Skip main navigation
Off market
  • $528,200

    32 Woodlake Trl, Mount Vernon, OH 43050

    5beds
    3baths
    3,636sqft
    SingleFamily
    Built in 2002
    0.83 Acres Lot
    $528,200 Zestimate®
    $145/sqft
    $3,255 Estimated rent

    Home value

    $528,200

    $491,000 - $565,000

    $3,255/mo

    Zestimate® history
    Loading
    Loading...

    Owner options

    List your home for rent

    $3,255/mo

    Rent Zestimate®

    Find your next renter with Zillow Rental Manager. Plus, with online applications, you can quickly screen prospective tenants – for free.

    Learn more

    $3,255/mo

    Rent Zestimate®

    Refinance and save

    $3,341/mo

    Est. payment

    Refinancing to a lower rate could help reduce your monthly payments and save thousands over the life of the loan.

    See today's rates

    $3,341/mo

    Est. payment

    Explore your selling options

    Work with a Zillow partner agent

    Leverage their expertise and Zillow's premium Showcase listings to get your home seen by more buyers.

    Get started

    List with your own agent

    Get your home in front of millions of buyers by listing it on Zillow.

    Learn how to do it

    Sell it yourself

    Take full control of how buyers see your home on Zillow by listing For Sale by Owner (FSBO).

    List your home

    What's special

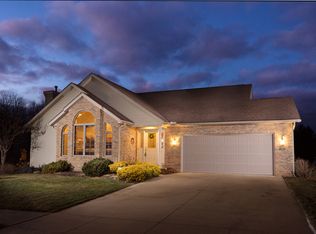
    Address: 32 Woodlake Trail Type: Residential Style: Ranch Bedrooms: 5 Bathrooms: 3 Garage: Double, Attached Basement: Yes, Walkout "Full, Finished" Size: 3,636 sq. ft. Lot Type: Rectangular Lot Size: 0.83acres Year Built: 2002 Taxes: $3,554.00 (2013) MLS#: 213004616 Description Immaculate, quality, brick home on large corner setting consisting of 3 lots, totaling 0.83 Acre, featuring 3636 finished s.f., high ceilings, Corian kitchen, & incredible custom features. First floor is made up of living room, dining room, office, master suite, laundry, and wonderful three season room with lots of glass. Other Features: Spacious, sunlit Lower Level finished family room with second full kitchen, lots of windows, custom oak shelves and cupboards, walkout to covered patio. Also in LL are two sunlit bedrooms and a full bath. This is one of the finest quality homes Ive listed in my 18 years in real estate. Located in a classy neighborhood and the combined three lots give it lots of elbow room and several nice shade trees. The neighborhood is connected by miles of sidewalks for evening strolls, but also possible to walk to hospital, medical offices, vet clinic, restaurants, movies, and shopping. Mount Vernon Schools. Wiggin Street Elementary. Features Interior Features ? Carpeted Floors ? Fireplace ? Hardwood Floors ? Vaulted Ceiling Cooling ? Central Air Exterior Finish ? Brick Heating ? Forced Air ? Natural Gas Roof ? Asphalt Shingles Sewer/Water Systems ? Water District Appliances ? Dishwasher ? Garbage Disposal ? Hood Fan ? Microwave ? Oven Range ? Refrigerator Lot Features ? Lawn

    This property is not currently displayed as for sale or rent on Zillow. This may be different from what's on other websites or public sources.

    Facts & features

    Interior

    Bedrooms & bathrooms
    • Bedrooms: 5
    • Bathrooms: 3
    Heating
    • Forced air, Gas
    Cooling
    • Central
    Appliances
    • Included: Dishwasher, Microwave, Range / Oven, Refrigerator
    Features
    • Has fireplace: Yes
    Interior area
    • Total interior livable area: 3,636 sqft

    Property

    Parking
    • Parking features: Garage - Attached
    Features
    • Exterior features: Brick
    Lot
    • Size: 0.83 Acres
    Details
    • Parcel number: 6609721064

    Construction

    Type & style
    • Home type: SingleFamily
    Materials
    • brick
    • Roof: Other
    Condition
    • Year built: 2002

    Community & HOA

    Location
    • Region: Mount Vernon

    Financial & listing details

    • Price per square foot: $145/sqft
    • Tax assessed value: $426,560
    • Annual tax amount: $5,629

    Price history

    DateEventPrice
    10/11/2013Listing removed$354,500$97/sqft
    Source: Real Living Home Team #213004616 Report a problem
    6/12/2013Price change$354,500-2.1%$97/sqft
    Source: Real Living Home Team #213004616 Report a problem
    3/27/2013Price change$362,000-3.2%$100/sqft
    Source: Real Living Home Team #213004616 Report a problem
    3/16/2013Price change$374,000-1.3%$103/sqft
    Source: Real Living Home Team #213004616 Report a problem
    2/15/2013Listed for sale$379,000+5.3%$104/sqft
    Source: Real Living Home Team #213004616 Report a problem
    6/5/2007Sold$360,000$99/sqft
    Source: MAR #604519 Report a problem

    Public tax history

    YearProperty taxesTax assessment
    2025$5,629 -2.2%$149,290
    2024$5,755 +1.8%$149,290
    2023$5,655 +15.7%$149,290 +29%
    2022$4,888 -0.2%$115,730
    2021$4,897 +2.7%$115,730
    2020$4,770 +7%$115,730 +14.8%
    2019$4,457 0%$100,800
    2018$4,457 +1.8%$100,800
    2017$4,377 +7.8%$100,800 +8%
    2016$4,060 -0.4%$93,330
    2015$4,077 -0.5%$93,330
    2014$4,098 +4.5%$93,330 +9.6%
    2013$3,921 +9.9%$85,170
    2012$3,566 +0.1%$85,170
    2011$3,563 -1.3%$85,170 -6%
    2010$3,609 $90,600
    Find assessor info on the county website

    Neighborhood: 43050

    Nearby schools

    GreatSchools rating
    Schools provided by the listing agent
    • District: MT VERNON CSD 4205 KNO CO.

    Source: The MLS. This data may not be complete. We recommend contacting the local school district to confirm school assignments for this home.

    Get a cash offer in 3 minutes
    Find out how much your home could sell for in as little as 3 minutes with a no-obligation cash offer.
    Estimated market value
    $528,200
    Get a cash offer in 3 minutes
    Find out how much your home could sell for in as little as 3 minutes with a no-obligation cash offer.
    Estimated market value
    $528,200