Welcome to this beautiful and spacious ranch home, perfectly situated on a quiet street yet just minutes from schools, parks, and shopping. Thoughtfully updated and move-in ready, this home offers the perfect blend of comfort, style, and convenience. Enter into a bright and inviting living room featuring a large bay window that fills the space with natural light. The open layout flows seamlessly into the formal dining room, ideal for hosting gatherings. Just beyond is the updated kitchen, showcasing a modern tile backsplash, stainless steel appliances, recessed lighting, and a layout that opens directly into the heart of the home—the stunning family room. With its vaulted ceiling, exposed wooden beams, and skylights, the family room is a true showstopper. French doors off both the family room and dining room lead to a rear deck that overlooks a serene firepit patio and a flat, wooded backyard—perfect for relaxing or entertaining. On the opposite side of the home, a door offers privacy to the bedroom wing. The primary suite boasts hardwood floors and an ensuite bath with a curbless, glass-enclosed walk-in shower. Two additional bedrooms share a beautifully updated full hall bath with a glass-enclosed tub/shower combo. The fully finished basement provides flexible space for a rec room, office, gym, or guest area—and still includes ample storage and a dedicated laundry room. Additional highlights include a newer HVAC system and kitchen and bathroom updates completed within the past 5 years. Don’t miss your chance to own this thoughtfully updated ranch in an ideal location!
Sold for $585,000
$585,000
32 Woodland Cir, Downingtown, PA 19335
3beds
2,158sqft
Single Family Residence
Built in 1960
0.46 Acres Lot
$600,200 Zestimate®
$271/sqft
$2,868 Estimated rent
Home value
$600,200
$564,000 - $642,000
$2,868/mo
Zestimate® history
Owner options
List your home for rent
$2,868/mo
Rent Zestimate®
Find your next renter with Zillow Rental Manager. Plus, with online applications, you can quickly screen prospective tenants – for free.
$2,868/mo
Rent Zestimate®
Refinance and save
$3,750/mo
Est. payment
Refinancing to a lower rate could help reduce your monthly payments and save thousands over the life of the loan.
$3,750/mo
Est. payment
Explore your selling options
Work with a Zillow partner agent
Leverage their expertise and Zillow's premium Showcase listings to get your home seen by more buyers.
Get startedList with your own agent
Get your home in front of millions of buyers by listing it on Zillow.
Learn how to do itSell it yourself
Take full control of how buyers see your home on Zillow by listing For Sale by Owner (FSBO).
List your homeWhat's special
Fully finished basementRec roomQuiet streetGuest areaPrimary suiteFlexible spaceDedicated laundry room
Zillow last checked:
Listing updated:
Listed by:
Liliana Satell 484-832-6463,
Redfin Corporation
Bought with:
Susan Oakley, RS353970
Keller Williams Real Estate - Media
Source: Bright MLS,MLS#: PACT2104644
Facts & features
Interior
Bedrooms & bathrooms
- Bedrooms: 3
- Bathrooms: 2
- Full bathrooms: 2
- Main level bathrooms: 2
- Main level bedrooms: 3
Rooms
- Room types: Living Room, Dining Room, Primary Bedroom, Bedroom 2, Bedroom 3, Kitchen, Family Room, Laundry, Recreation Room, Primary Bathroom, Full Bath
Primary bedroom
- Level: Main
Bedroom 2
- Level: Main
Bedroom 3
- Level: Main
Primary bathroom
- Level: Main
Dining room
- Level: Main
Family room
- Level: Main
Other
- Level: Main
Kitchen
- Level: Main
Laundry
- Level: Lower
Living room
- Level: Main
Recreation room
- Level: Lower
Heating
- Forced Air, Oil
Cooling
- Central Air, Electric
Appliances
- Included: Microwave, Dishwasher, Disposal, Self Cleaning Oven, Refrigerator, Stainless Steel Appliance(s), Washer, Dryer, Energy Efficient Appliances, Cooktop, Electric Water Heater
- Laundry: In Basement, Laundry Room
Features
- Eat-in Kitchen
- Basement: Full,Partially Finished
- Number of fireplaces: 1
- Fireplace features: Wood Burning
Interior area
- Total structure area: 2,158
- Total interior livable area: 2,158 sqft
- Finished area above ground: 1,803
- Finished area below ground: 355
Property
Parking
- Total spaces: 1
- Parking features: Garage Faces Front, Driveway, Attached
- Attached garage spaces: 1
- Has uncovered spaces: Yes
Accessibility
- Accessibility features: None
Features
- Levels: One
- Stories: 1
- Patio & porch: Deck, Patio
- Pool features: None
Lot
- Size: 0.46 Acres
Details
- Additional structures: Above Grade, Below Grade
- Parcel number: 4002B0005
- Zoning: RES
- Special conditions: Standard
Construction
Type & style
- Home type: SingleFamily
- Architectural style: Ranch/Rambler
- Property subtype: Single Family Residence
Materials
- Frame, Brick, Wood Siding
- Foundation: Block
- Roof: Shingle
Condition
- New construction: No
- Year built: 1960
Utilities & green energy
- Sewer: Public Sewer
- Water: Public
Community & HOA
Community
- Subdivision: None Available
HOA
- Has HOA: No
Location
- Region: Downingtown
- Municipality: EAST CALN TWP
Financial & listing details
- Price per square foot: $271/sqft
- Tax assessed value: $131,020
- Annual tax amount: $4,864
- Date on market: 8/7/2025
- Listing agreement: Exclusive Right To Sell
- Ownership: Fee Simple
Price history
| Date | Event | Price |
|---|---|---|
| 9/19/2025 | Sold | $585,000-1.7%$271/sqft |
Source:  Bright MLS #PACT2104644 Report a problem Bright MLS #PACT2104644 Report a problem | ||
| 8/12/2025 | Contingent | $595,000$276/sqft |
Source: Bright MLS #PACT2104644 Report a problem | ||
| 8/7/2025 | Listed for sale | $595,000$276/sqft |
Source: Bright MLS #PACT2104644 Report a problem | ||
Public tax history
| Year | Property taxes | Tax assessment |
|---|---|---|
| 2025 | $4,864 +1.7% | $131,020 |
| 2024 | $4,784 +3.3% | $131,020 |
| 2023 | $4,633 +2.9% | $131,020 |
| 2022 | $4,502 +2.5% | $131,020 |
| 2021 | $4,393 +201.5% | $131,020 |
| 2020 | $1,457 -66.1% | $131,020 |
| 2019 | $4,298 | $131,020 |
| 2018 | $4,298 +9899% | $131,020 |
| 2017 | $43 -98.9% | $131,020 |
| 2016 | $3,818 | $131,020 |
| 2015 | $3,818 | $131,020 |
| 2014 | $3,818 | $131,020 |
| 2013 | -- | $131,020 |
| 2012 | -- | $131,020 |
| 2011 | -- | $131,020 |
| 2010 | -- | $131,020 |
| 2009 | -- | $131,020 |
| 2008 | -- | $131,020 |
| 2007 | -- | $131,020 |
| 2006 | -- | $131,020 |
| 2005 | -- | $131,020 |
| 2004 | -- | $131,020 |
| 2003 | -- | $131,020 |
| 2000 | -- | $131,020 |
Find assessor info on the county website
Neighborhood: 19335
Nearby homes
- $653,3004 bd2 ba2.6k sqft34 Woodland Cir, Downingtown, PA 19335Off Market
- $643,4004 bd2 ba1.5k sqft30 Woodland Cir, Downingtown, PA 19335Off Market
- $575,0003 bd2 ba1.5k sqft36 Woodland Cir, Downingtown, PA 19335Sold
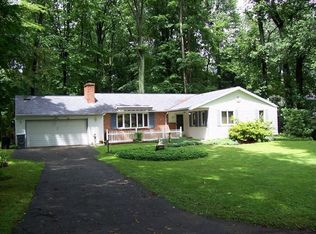
- $509,4003 bd1 ba2.3k sqft17 Woodland Cir, Downingtown, PA 19335Off Market
- $618,2004 bd2 ba2.7k sqft28 Woodland Cir, Downingtown, PA 19335Off Market
- $684,7003 bd2 ba2.4k sqft19 Woodland Cir, Downingtown, PA 19335Off Market
- $460,3003 bd2 ba1.7k sqft21 Woodland Cir, Downingtown, PA 19335Off Market
- $729,9004 bd4 ba2.5k sqft38 Woodland Cir, Downingtown, PA 19335Off Market
Nearby schools
GreatSchools rating
- 9/10Uwchlan Hills El SchoolGrades: K-5Distance: 0.2 mi
- 8/10Lionville Middle SchoolGrades: 7-8Distance: 1.5 mi
- 9/10Downingtown High School East CampusGrades: 9-12Distance: 1.2 mi
Schools provided by the listing agent
- District: Downingtown Area
Source: Bright MLS. This data may not be complete. We recommend contacting the local school district to confirm school assignments for this home.
Get a cash offer in 3 minutes
Find out how much your home could sell for in as little as 3 minutes with a no-obligation cash offer.
Estimated market value
$600,200
Get a cash offer in 3 minutes
Find out how much your home could sell for in as little as 3 minutes with a no-obligation cash offer.
Estimated market value
$600,200
- Pennsylvania
- Chester County
- Downingtown
- 19335
- 32 Woodland Cir
Nearby cities
Nearby zip codes
Other Downingtown Topics
