This end-unit townhouse is located in a small, private community at the north end of Meriden. Enter through the back door or sliding door into a bright, open kitchen with plenty of cabinets and counter space, including an eat-in area with a ceiling fan. The kitchen flows into a spacious living room with a cozy fireplace and a slider door that leads to a deck, perfect for relaxing or entertaining. A convenient half bath completes the main level. Upstairs, you'll find two generously sized bedrooms and a full bathroom, with a private entry from the primary bedroom. The unit features central air, ideal for warm summer days. The lower level includes a laundry area, a one-car garage, and a carport beneath the deck for additional parking. MOVE - IN READY!
Sold for $258,000
$258,000
32 Woodland Court #1, Meriden, CT 06450
2beds
1,080sqft
Condominium, Townhouse
Built in 1988
-- sqft lot
$260,700 Zestimate®
$239/sqft
$2,452 Estimated rent
Home value
$260,700
$232,000 - $292,000
$2,452/mo
Zestimate® history
Owner options
List your home for rent
$2,452/mo
Rent Zestimate®
Find your next renter with Zillow Rental Manager. Plus, with online applications, you can quickly screen prospective tenants – for free.
$2,452/mo
Rent Zestimate®
Refinance and save
$2,226/mo
Est. payment
Refinancing to a lower rate could help reduce your monthly payments and save thousands over the life of the loan.
$2,226/mo
Est. payment
Explore your selling options
Work with a Zillow partner agent
Leverage their expertise and Zillow's premium Showcase listings to get your home seen by more buyers.
Get startedList with your own agent
Get your home in front of millions of buyers by listing it on Zillow.
Learn how to do itSell it yourself
Take full control of how buyers see your home on Zillow by listing For Sale by Owner (FSBO).
List your homeWhat's special
Cozy fireplaceCentral airOne-car garageLaundry areaTwo generously sized bedroomsBright open kitchen
Zillow last checked:
Listing updated:
Listed by:
Team Torres at Century21 AllPoints,
Jarylma Mason (203)715-8122,
Century 21 AllPoints Realty 203-265-1931
Bought with:
Ryan DeLuca, RES.0821581
Coldwell Banker Realty
Source: Smart MLS,MLS#: 24152079
Facts & features
Interior
Bedrooms & bathrooms
- Bedrooms: 2
- Bathrooms: 2
- Full bathrooms: 1
- 1/2 bathrooms: 1
Primary bedroom
- Level: Upper
- Area: 180 Square Feet
- Dimensions: 15 x 12
Bedroom
- Level: Upper
- Area: 110 Square Feet
- Dimensions: 11 x 10
Bathroom
- Level: Main
Bathroom
- Level: Upper
Kitchen
- Features: Pantry
- Level: Main
- Area: 204 Square Feet
- Dimensions: 17 x 12
Living room
- Level: Main
- Area: 182 Square Feet
- Dimensions: 14 x 13
Heating
- Forced Air, Natural Gas
Cooling
- Central Air
Appliances
- Included: Oven/Range, Microwave, Range Hood, Refrigerator, Dishwasher, Washer, Dryer, Water Heater
- Laundry: Lower Level
Features
- Basement: None
- Attic: None
- Number of fireplaces: 1
- Common walls with other units/homes: End Unit
Interior area
- Total structure area: 1,080
- Total interior livable area: 1,080 sqft
- Finished area above ground: 1,080
Property
Parking
- Total spaces: 1
- Parking features: Carport, Attached, Garage Door Opener
- Attached garage spaces: 1
- Has carport: Yes
Features
- Stories: 2
Details
- Parcel number: 1183147
- Zoning: R
Construction
Type & style
- Home type: Condo
- Architectural style: Townhouse
- Property subtype: Condominium, Townhouse
- Attached to another structure: Yes
Materials
- Clapboard
Condition
- New construction: No
- Year built: 1988
Utilities & green energy
- Sewer: Public Sewer
- Water: Public
Community & HOA
HOA
- Has HOA: Yes
- Services included: Maintenance Grounds, Trash, Snow Removal, Pest Control, Road Maintenance
- HOA fee: $345 monthly
Location
- Region: Meriden
Financial & listing details
- Price per square foot: $239/sqft
- Tax assessed value: $99,680
- Annual tax amount: $3,997
- Date on market: 2/27/2026
- Exclusions: Freezer, Blinds, Shades, Curtains, Drapes, & Curtain Rods
Price history
| Date | Event | Price |
|---|---|---|
| 4/1/2026 | Pending sale | $245,000-5%$227/sqft |
Source:  Smart MLS #24152079 Report a problem Smart MLS #24152079 Report a problem | ||
| 3/31/2026 | Sold | $258,000+5.3%$239/sqft |
Source: Smart MLS #24152079 Report a problem | ||
| 2/27/2026 | Listed for sale | $245,000+63.3%$227/sqft |
Source: Smart MLS #24152079 Report a problem | ||
| 8/26/2021 | Sold | $150,000$139/sqft |
Source: Smart MLS #170420150 Report a problem | ||
Public tax history
Tax history is unavailable.
Neighborhood: 06450
Nearby homes
- $223,6002 bd1 ba1k sqft32 Woodland Ct, Meriden, CT 06450Off Market

- $236,8002 bd1 ba1k sqft40 Woodland Ct, Meriden, CT 06450Off Market
- $247,5002 bd2 ba1k sqft62 Woodland Rdg #62, Meriden, CT 06450Off Market
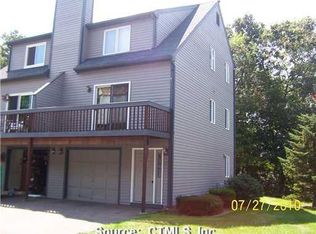
- $310,0002 bd2 ba1.2k sqft53 Woodland Ct #11, Meriden, CT 06450Sold

- $246,9002 bd2 ba1k sqft39 Woodland Ct #39, Meriden, CT 06450Off Market
- $247,0002 bd2 ba1k sqft74 Woodland Rdg #74, Meriden, CT 06450Off Market
- $219,0003 bd1 ba1.1k sqft41 Woodland Ct, Meriden, CT 06450Off Market
- $249,2002 bd1 ba1k sqft81 Woodland Rdg, Meriden, CT 06450Off Market
Nearby schools
GreatSchools rating
- 8/10Nathan Hale SchoolGrades: PK-5Distance: 1.1 mi
- 4/10Washington Middle SchoolGrades: 6-8Distance: 0.4 mi
- 4/10Francis T. Maloney High SchoolGrades: 9-12Distance: 1.8 mi


Get pre-qualified for a loan
At Zillow Home Loans, we can pre-qualify you in as little as 5 minutes with no impact to your credit score.An equal housing lender. NMLS #10287.
Sell for more on Zillow
Get a Zillow Showcase℠ listing at no additional cost and you could sell for .
$260,700
2% more
+$5,214
With Zillow Showcase(estimated)
$265,914
- Connecticut
- New Haven County
- Meriden
- 06450
- 32 Woodland Court Unit 1
Nearby cities
Nearby zip codes
Other Meriden Topics
