Skip main navigation
Sold for $860,000
  • $860,000

    32 Woodruff Dr, Matawan, NJ 07747

    4beds
    --sqft
    Single Family Residence
    Built in 1994
    0.42 Acres Lot
    $1,052,300 Zestimate®
    $--/sqft
    $4,465 Estimated rent

    Home value

    $1,052,300

    $1.00M - $1.10M

    $4,465/mo

    Zestimate® history
    Loading
    Loading...

    Owner options

    List your home for rent

    $4,465/mo

    Rent Zestimate®

    Find your next renter with Zillow Rental Manager. Plus, with online applications, you can quickly screen prospective tenants – for free.

    Learn more

    $4,465/mo

    Rent Zestimate®

    Refinance and save

    $5,888/mo

    Est. payment

    Refinancing to a lower rate could help reduce your monthly payments and save thousands over the life of the loan.

    See today's rates

    $5,888/mo

    Est. payment

    Explore your selling options

    Work with a Zillow partner agent

    Leverage their expertise and Zillow's premium Showcase listings to get your home seen by more buyers.

    Get started

    List with your own agent

    Get your home in front of millions of buyers by listing it on Zillow.

    Learn how to do it

    Sell it yourself

    Take full control of how buyers see your home on Zillow by listing For Sale by Owner (FSBO).

    List your home

    What's special

    Bilco doorsDecorative molding throughoutCrown moldingDecorative crown moldingLarge center islandSpacious interiorHvac system
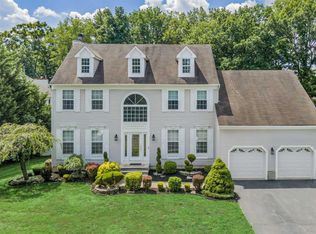
    Stunning 2 story Colonial home w/a multitude of modern updates to include HVAC system, HWH and roof. Spacious interior offers elegant touches such as a 2 story foyer w/decorative crown molding, new front door, waterproof vinyl flooring & decorative molding throughout the entire home. The sunken living room features picture box molding, cathedral ceiling w/recessed lights, hardwood floors w/side windows for ample natural light. Dining room boasts hardwood floors & decorative crown molding along w/bay window to create an inviting atmosphere for entertaining guests. Powder room offers updated vanity w/granite top & square sink. Kitchen has been recently updated w/waterproof vinyl flooring, see through shaker cabinets & quartz countertops, glass tile backsplash. A large center island w/a 6 burner gas double oven w/ vent fan, cathedral ceiling & skylight create the perfect area for gourmet cooking. Recessed lights & crown molding add to the kitchen's aesthetic appeal, along w/ SS appliances (2 yrs) offer convenience and durability. Off the Kitchen is a Family room designed for comfort w/a wood-burning fireplace w/glass enclosure & brick and front mantle adds a cozy touch. Recessed lights & triple windows provide ample natural light, creating a bright & inviting atmosphere. Moving upstairs, foyer boasts hardwood floors & decorative crown molding, enhancing the overall elegance. The Primary Bedroom impresses w/vaulted ceilings, recessed lights & double WICs. The Primary bathroom further exemplifies luxury w/ its vaulted ceiling design, skylight & jetted tub. Cherry vanity w/double sinks & granite tops contribute to an upscale ambiance. Moreover, there is a small standalone linen closet for added storage. The remaining 3 bedrooms on this floor offer similar comfort & style. There are 2 attics accessible via pull-down stairs that provide additional storage options. The hall bathroom has been updated w/modern finishes such as new tile floor, vanity w/shaker cabinets & granite

    Zillow last checked:

    Listing updated:

    Listed by:

    SUSAN MARCRIE,

    RE/MAX INNOVATION 732-298-6006

    Source: All Jersey MLS,MLS#: 2400665RMLS Logo

    Facts & features

    Interior

    Bedrooms & bathrooms
    • Bedrooms: 4
    • Bathrooms: 4
    • Full bathrooms: 3
    • 1/2 bathrooms: 1
    Primary bedroom
    • Features: Full Bath, Two Sinks, Walk-In Closet(s)
    Bathroom
    • Features: Jacuzzi-Type, Stall Shower, Two Sinks
    Dining room
    • Features: Formal Dining Room
    Kitchen
    • Features: Kitchen Island, Eat-in Kitchen, Granite/Corian Countertops, Kitchen Exhaust Fan, Pantry
    Basement
    • Area: 0
    Heating
    • Forced Air, Zoned
    Cooling
    • Central Air, Zoned, Ceiling Fan(s)
    Appliances
    • Included: Dishwasher, Dryer, Gas Range/Oven, Exhaust Fan, Microwave, Refrigerator, Washer, Kitchen Exhaust Fan, Gas Water Heater
    Features
    • Cathedral Ceiling(s), Security System, Skylight, Vaulted Ceiling(s), Dining Room, Bath Half, Family Room, Entrance Foyer, Kitchen, Laundry Room, Living Room, 4 Bedrooms, Bath Main, Bath Full, Attic
    • Flooring: Ceramic Tile, Vinyl-Linoleum, Wood
    • Windows: Skylight(s)
    • Basement: Full, Finished, Bath Full, Daylight, Interior Entry, Kitchen, Other Room(s), Recreation Room, Storage Space, Utility Room
    • Number of fireplaces: 1
    • Fireplace features: Wood Burning
    Interior area
    • Total structure area: 0

    Property

    Parking
    • Total spaces: 2
    • Parking features: 2 Car Width, 2 Cars Deep, Asphalt, Garage, Attached, Garage Door Opener, Driveway
    • Attached garage spaces: 2
    • Has uncovered spaces: Yes
    Accessibility
    • Accessibility features: Stall Shower
    Features
    • Levels: Two
    • Stories: 2
    • Patio & porch: Deck, Porch, Patio
    • Exterior features: Curbs, Deck, Fencing/Wall, Lawn Sprinklers, Open Porch(es), Patio, Sidewalk, Yard
    • Pool features: None
    • Has spa: Yes
    • Spa features: Bath
    • Fencing: Fencing/Wall
    Lot
    • Size: 0.42 Acres
    • Features: Level, Near Public Transit, Near Shopping, Near Train
    Details
    • Parcel number: 1512313000000016
    • Zoning: R20

    Construction

    Type & style
    • Home type: SingleFamily
    • Architectural style: Colonial
    • Property subtype: Single Family Residence
    Materials
    • Roof: Asphalt
    Condition
    • Year built: 1994

    Utilities & green energy

    • Gas: Natural Gas
    • Sewer: Public Sewer
    • Water: Public
    • Utilities for property: Electricity Connected, Natural Gas Connected

    Community & neighborhood

    Security
    • Security features: Security System
    Community
    • Community features: Curbs, Sidewalks
    Location
    • Region: Matawan

    Other

    Other facts
    • Ownership: Fee Simple

    Price history

    DateEventPrice
    10/30/2023Sold$860,000+1.3%
    Source: All Jersey MLS #2400665R Report a problem
    9/27/2023Contingent$849,000
    Source: All Jersey MLS #2400665R Report a problem
    8/9/2023Pending sale$849,000
    Source: MoreMLS #22319782 Report a problem
    7/19/2023Listed for sale$849,000+34.8%
    Source: All Jersey MLS #2400665R Report a problem
    12/19/2019Sold$630,000+98%
    Source: Public Record Report a problem
    4/28/1994Sold$318,143
    Source: Public Record Report a problem

    Public tax history

    YearProperty taxesTax assessment
    2025$15,993 $289,200
    2024$15,993 +4.3%$289,200
    2023$15,333 +2.3%$289,200
    2022$14,983 +1.7%$289,200
    2021$14,735 $289,200
    2020-- $289,200
    2019$14,625 +94.1%$289,200
    2018$7,537 -45.7%$289,200
    2017$13,887 +1.7%$289,200
    2016$13,653 +1%$289,200
    2015$13,511 +2.2%$289,200
    2014$13,222 -4.8%$289,200 -7.3%
    2012$13,895 +3%$311,900
    2011$13,493 +2.1%$311,900
    2010$13,218 +1.7%$311,900
    2009$13,003 $311,900
    2008-- $311,900
    2007$47,488 +5.9%$311,900
    2006$44,830 +3.3%$311,900
    2005$43,398 $311,900 +2.3%
    2004-- $305,000
    2003-- $305,000
    2002-- $305,000
    2001-- $305,000

    Find assessor info on the county website

    Neighborhood: 07747

    Nearby schools

    GreatSchools rating
    Get a cash offer in 3 minutes
    Find out how much your home could sell for in as little as 3 minutes with a no-obligation cash offer.
    Estimated market value
    $1,052,300
    Get a cash offer in 3 minutes
    Find out how much your home could sell for in as little as 3 minutes with a no-obligation cash offer.
    Estimated market value
    $1,052,300