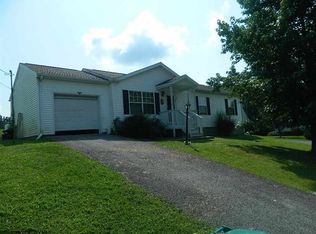
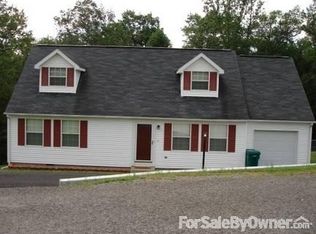
Welcome to this beautifully updated 4-bedroom, 2-bath home on an attractive 0.22-acre corner lot in a peaceful Bridgeport neighborhood. Updates include fresh interior paint, new LVP flooring in the finished lower level, new bedroom ceiling fans, a new main water line, an epoxy-coated garage floor, and freshly painted decks and steps. The primary suite features a private en-suite bath, while the eat-in kitchen opens to a newly stained deck (half covered) overlooking the fenced backyard. A versatile lower-level bonus room offers ideal space for a 4th bedroom, home office, media room, gym, or other additional living area. Enjoy stylish updates, flexible living space, and a convenient location just minutes from Bridgeport’s amenities. Schedule your private showing today!
Sold for $270,000
Street View
Zillow last checked:
Listing updated:
Bought with:
SHANNON WELSH, WVS200301103
EXP REALTY, LLC
Source: NCWV REIN,MLS#: 10165758
Price history
| Date | Event | Price |
|---|---|---|
| 9/14/2026 | Sold | $270,000-3.5%$149/sqft |
Source:  NCWV REIN #10165758 Report a problem NCWV REIN #10165758 Report a problem | ||
| 8/5/2026 | Contingent | $279,800$154/sqft |
Source: NCWV REIN #10165758 Report a problem | ||
| 7/28/2026 | Price change | $279,800-3.5%$154/sqft |
Source: NCWV REIN #10165758 Report a problem | ||
| 7/20/2026 | Price change | $289,800-3.3%$160/sqft |
Source: NCWV REIN #10165758 Report a problem | ||
| 7/9/2026 | Listed for sale | $299,800+5.2%$165/sqft |
Source: NCWV REIN #10165758 Report a problem | ||
| 5/2/2025 | Sold | $285,000-1.4%$157/sqft |
Source: NCWV REIN #10158246 Report a problem | ||
| 3/24/2025 | Contingent | $289,000$159/sqft |
Source: NCWV REIN #10158246 Report a problem | ||
| 3/21/2025 | Price change | $289,000-2%$159/sqft |
Source: NCWV REIN #10158246 Report a problem | ||
| 3/6/2025 | Listed for sale | $295,000+11.3%$163/sqft |
Source: NCWV REIN #10158246 Report a problem | ||
| 9/30/2022 | Pending sale | $265,000$146/sqft |
Source: NCWV REIN #10145196 Report a problem | ||
| 8/10/2022 | Price change | $265,000-1.9%$146/sqft |
Source: NCWV REIN #10145196 Report a problem | ||
| 8/3/2022 | Listed for sale | $270,000+44%$149/sqft |
Source: NCWV REIN #10145196 Report a problem | ||
| 12/19/2018 | Sold | $187,500+9%$103/sqft |
Source: Public Record Report a problem | ||
| 9/12/2016 | Sold | $172,000+14.7%$95/sqft |
Source: Public Record Report a problem | ||
| 9/14/2007 | Sold | $150,000$83/sqft |
Source: Public Record Report a problem | ||
Sell for more on Zillow
Get a Zillow Showcase℠ listing at no additional cost and you could sell for .
$270,000
2% more
+$5,400
With Zillow Showcase(estimated)
$275,400
