Skip main navigation
Off market
  • $498,300

    32 Woodspring Cir, Sellersville, PA 18960

    4beds
    2,231sqft
    SingleFamily
    Built in 2008
    4,639 Square Feet Lot
    $498,300 Zestimate®
    $223/sqft
    $3,087 Estimated rent

    Home value

    $498,300

    $473,000 - $523,000

    $3,087/mo

    Zestimate® history
    Loading
    Loading...

    Owner options

    List your home for rent

    $3,087/mo

    Rent Zestimate®

    Find your next renter with Zillow Rental Manager. Plus, with online applications, you can quickly screen prospective tenants – for free.

    Learn more

    $3,087/mo

    Rent Zestimate®

    Refinance and save

    $3,308/mo

    Est. payment

    Refinancing to a lower rate could help reduce your monthly payments and save thousands over the life of the loan.

    See today's rates

    $3,308/mo

    Est. payment

    Explore your selling options

    Work with a Zillow partner agent

    Leverage their expertise and Zillow's premium Showcase listings to get your home seen by more buyers.

    Get started

    List with your own agent

    Get your home in front of millions of buyers by listing it on Zillow.

    Learn how to do it

    Sell it yourself

    Take full control of how buyers see your home on Zillow by listing For Sale by Owner (FSBO).

    List your home

    What's special

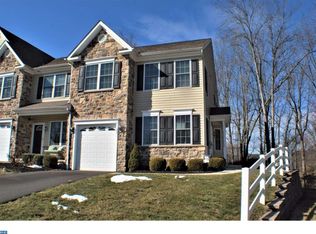
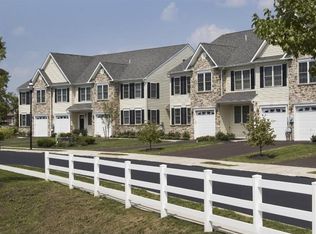
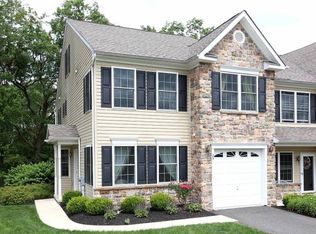
    Welcome home to this spacious end-unit townhome located in the secluded Woodspring Meadows community. This was the community model home, with stonefront façade and surrounding trees, this home has many attractive features included within 2,231 sq ft of gracious living space. Upon entrance into the Foyer, you will see the gleaming hardwood flooring in both the foyer and Dining Room. The Dining Room has broad crown molding and a walk-out bay window providing additional room around the dining table. The front Living Room has great natural sunlight and could be enclosed with glass or solid doors for a home office or study. Through the Dining Room is the open 2-story Family Room with low maintenance gas-burning fireplace. The Kitchen is adjacent to the Family Room with Breakfast Bar, Pantry, and a dining area. Kitchen features include stainless steel appliances, upgraded cabinetry with trim molding, and Corian countertops with seamless undermount sink. The kitchen dining area has a glass slider with transom window opening onto the composite deck with pvc railing, gate, and privacy fence. This is a great space to relax morning through evening with tree views and quiet surroundings! Throughout the first floor are custom white wood blinds, and upgraded recessed lighting in the living and family rooms, kitchen, master bedroom, 3rd floor and basement. Upstairs is the Master Bedroom with both a walk-in and a double door closet. The attached Master Bathroom has a dual vanity, additional storage within the linen closet, and an oversized shower. The nicely finished hall Bathroom and two additional bedrooms (one with built in storage cubbies and window bench), along with the Laundry closet, complete the second floor. Endless possibilities for the upstairs third floor (size 20 X 17), could be used as a 4th bedroom, homeschooling room, office, exercise space, playroom, recreational room, etc! Back through the Dining Room, pass the Powder Room to the Garage and Basement entrances. The finished Basement is 20 X 17 with plush carpeting, and recessed lighting. There are two unfinished storage areas housing the hot water heater, and dual-zone HVAC, and an exterior door to the outside backyard of the home. This home is nicely positioned in the neighborhood. Across from the home is a generous common area (1.5 Acres) including a gazebo, tot lot, swings, and surrounding guest parking spaces. Close to downtown Sellersville, nearby local routes 113, 563, 152, and moments from Rt 309 between Telford and Perkasie.

    This property is not currently displayed as for sale or rent on Zillow. This may be different from what's on other websites or public sources.
    Facts & features

    Interior

    Bedrooms & bathrooms
    • Bedrooms: 4
    • Bathrooms: 3
    • Full bathrooms: 2
    • 1/2 bathrooms: 1
    Heating
    • Heat pump, Gas
    Cooling
    • Central
    Appliances
    • Included: Dishwasher, Garbage disposal, Microwave
    Features
    • Ceiling Fan(s), Window Treatments, Pantry, Recessed Lighting, Walk-In Closet(s), Built-Ins, Dining Area, Eat-in Kitchen, Crown Molding, Carpet, Wood Floors, Upgraded Countertops, Family Room Off Kitchen, Stall Shower, Primary Bath(s)
    • Flooring: Hardwood
    • Has fireplace: Yes
    • Fireplace features: wood stove
    Interior area
    • Total interior livable area: 2,231 sqft
    • Finished area below ground: 0

    Property

    Parking
    • Total spaces: 3
    • Parking features: Garage - Attached
    Features
    • Exterior features: Stone, Vinyl
    Lot
    • Size: 4,639 Square Feet
    Details
    • Parcel number: 52017037038
    • Special conditions: Standard

    Construction

    Type & style
    • Home type: SingleFamily
    • Architectural style: Traditional
    Materials
    • Frame
    • Roof: Other
    Condition
    • Year built: 2008

    Community & HOA

    HOA
    • Has HOA: Yes
    • HOA fee: $132 monthly
    Location
    • Region: Sellersville
    • Municipality: WEST ROCKHILL TWP

    Financial & listing details

    • Price per square foot: $223/sqft
    • Tax assessed value: $338,192
    • Annual tax amount: $4,771

    Price history

    DateEventPrice
    11/23/2020Sold$340,500-1.3%$153/sqft
    Source: Public Record Report a problem
    9/29/2020Pending sale$345,000$155/sqft
    Source: Keller Williams Real Estate-Montgomeryville #PABU507208 Report a problem
    9/29/2020Price change$345,000+9.5%$155/sqft
    Source: Keller Williams Real Estate-Montgomeryville #PABU507208 Report a problem
    9/17/2020Listed for sale$315,000+5%$141/sqft
    Source: Keller Williams Real Estate-Montgomeryville #PABU507208 Report a problem
    2/4/2014Sold$299,900$134/sqft
    Source: Public Record Report a problem
    10/26/2013Price change$299,900-4.8%$134/sqft
    Source: Doylestown Regional Realty #6269647 Report a problem
    8/25/2013Listed for sale$315,000+25%$141/sqft
    Source: Doylestown Regional Realty #6269647 Report a problem
    7/25/2012Listing removed$251,900$113/sqft
    Source: Keller Williams Real Estate Report a problem
    6/23/2012Listed for sale$251,900$113/sqft
    Source: Keller Williams Real Estate Report a problem

    Public tax history

    YearProperty taxesTax assessment
    2025$4,771 $28,070
    2024$4,771 +1.2%$28,070
    2023$4,715 $28,070
    2022$4,715 $28,070
    2021$4,715 $28,070
    2020$4,715 +0.6%$28,070
    2018$4,686 +0.8%$28,070
    2017$4,651 $28,070
    2016$4,651 $28,070
    2015-- $28,070
    2014-- $28,070
    2013-- $28,070
    2012-- $28,070 +523.8%
    2011-- $4,500
    2010-- $4,500
    2009-- $4,500
    2008-- $4,500
    Find assessor info on the county website

    Neighborhood: 18960

    Nearby schools

    GreatSchools rating
    Schools provided by the listing agent
    • High: PENNRIDGE
    • District: PENNRIDGE

    Source: The MLS. This data may not be complete. We recommend contacting the local school district to confirm school assignments for this home.

    Get a cash offer in 3 minutes
    Find out how much your home could sell for in as little as 3 minutes with a no-obligation cash offer.
    Estimated market value
    $498,300
    Get a cash offer in 3 minutes
    Find out how much your home could sell for in as little as 3 minutes with a no-obligation cash offer.
    Estimated market value
    $498,300