Luxury Living in Sought-After Concord Hunt. Welcome to this exceptional home in the highly desirable Concord Hunt community, offering over 4,300 square feet of beautifully designed living space in a location that perfectly blends elegance, comfort, and convenience. Situated on a rare half-acre lot backing to wooded open space, the multi-level large deck & hardscape patio with fire-pit make a perfect backdrop for all of your outdoor needs. Step inside to discover thoughtfully designed interiors ideal for both everyday living and elegant entertaining. The home features formal living and dining rooms, providing sophisticated spaces for hosting holidays and special gatherings. At the heart of the home is a gourmet eat-in kitchen with a bright breakfast nook, perfect for morning coffee or casual meals while overlooking the backyard. The stunning two-story family room is filled with natural light thanks to skylights and dramatic architectural windows, and features a cozy gas fireplace that creates a warm and inviting focal point for the space. Upstairs, retreat to the luxurious primary en suite, complete with a spa-inspired bathroom designed for relaxation, offering a private sanctuary at the end of the day. The finished lower level expands the home’s entertaining possibilities with a custom bar, gaming area, TV lounge, and spacious great room, creating the perfect setting for game nights, movie nights, and gatherings with friends and family. A bonus room provides flexible space ideal for a second home office, gym, or playroom. Located in a top-performing school district and just minutes from scenic walking trails, parks, recreational outdoor spaces, and upscale shopping and dining, this home offers the perfect combination of luxury, location, and lifestyle.
Sold for $1,010,000
$1,010,000
32 Woodsview Dr, Garnet Valley, PA 19060
4beds
4,358sqft
Single Family Residence
Built in 1999
0.5 Acres Lot
$1,009,600 Zestimate®
$232/sqft
$5,147 Estimated rent
Home value
$1,009,600
$919,000 - $1.11M
$5,147/mo
Zestimate® history
Owner options
List your home for rent
$5,147/mo
Rent Zestimate®
Find your next renter with Zillow Rental Manager. Plus, with online applications, you can quickly screen prospective tenants – for free.
$5,147/mo
Rent Zestimate®
Refinance and save
$7,287/mo
Est. payment
Refinancing to a lower rate could help reduce your monthly payments and save thousands over the life of the loan.
$7,287/mo
Est. payment
Explore your selling options
Work with a Zillow partner agent
Leverage their expertise and Zillow's premium Showcase listings to get your home seen by more buyers.
Get startedList with your own agent
Get your home in front of millions of buyers by listing it on Zillow.
Learn how to do itSell it yourself
Take full control of how buyers see your home on Zillow by listing For Sale by Owner (FSBO).
List your homeWhat's special
Zillow last checked:
Listing updated:
Listed by:
Sandra McCulley 610-368-6641,
BHHS Fox & Roach-Media
Bought with:
Libby Ayers, RS286045
RE/MAX Town & Country
Source: Bright MLS,MLS#: PADE2109126
Facts & features
Interior
Bedrooms & bathrooms
- Bedrooms: 4
- Bathrooms: 3
- Full bathrooms: 2
- 1/2 bathrooms: 1
- Main level bathrooms: 1
Basement
- Area: 1314
Heating
- Forced Air, Natural Gas
Cooling
- Central Air, Electric
Appliances
- Included: Microwave, Built-In Range, Dishwasher, Disposal, Dryer, Energy Efficient Appliances, Extra Refrigerator/Freezer, Self Cleaning Oven, Oven/Range - Gas, Refrigerator, Stainless Steel Appliance(s), Washer, Gas Water Heater
- Laundry: Main Level
Features
- Soaking Tub, Bathroom - Walk-In Shower, Breakfast Area, Built-in Features, Butlers Pantry, Crown Molding, Dining Area, Double/Dual Staircase, Family Room Off Kitchen, Open Floorplan, Kitchen Island, Kitchen - Table Space, Primary Bath(s), Recessed Lighting, Upgraded Countertops, Walk-In Closet(s), Bar
- Flooring: Ceramic Tile, Hardwood, Marble, Wood
- Windows: Skylight(s)
- Basement: Finished,Interior Entry,Improved,Space For Rooms,Windows
- Number of fireplaces: 1
- Fireplace features: Gas/Propane, Stone
Interior area
- Total structure area: 4,358
- Total interior livable area: 4,358 sqft
- Finished area above ground: 3,044
- Finished area below ground: 1,314
Property
Parking
- Total spaces: 3
- Parking features: Garage Faces Side, Garage Door Opener, Oversized, Inside Entrance, Driveway, Attached
- Attached garage spaces: 3
- Has uncovered spaces: Yes
Accessibility
- Accessibility features: None
Features
- Levels: Three
- Stories: 3
- Patio & porch: Deck, Patio, Porch
- Exterior features: Extensive Hardscape, Lighting
- Pool features: None
Lot
- Size: 0.5 Acres
Details
- Additional structures: Above Grade, Below Grade
- Parcel number: 13000108120
- Zoning: RESIDENTIAL
- Special conditions: Standard
Construction
Type & style
- Home type: SingleFamily
- Architectural style: Colonial
- Property subtype: Single Family Residence
Materials
- Vinyl Siding, Aluminum Siding
- Foundation: Block
Condition
- New construction: No
- Year built: 1999
Utilities & green energy
- Sewer: Public Sewer
- Water: Public
Community & HOA
Community
- Subdivision: Concord Hunt
HOA
- Has HOA: Yes
- Services included: Common Area Maintenance
- HOA fee: $325 annually
- HOA name: CONCORD HUNT II
Location
- Region: Garnet Valley
- Municipality: CONCORD TWP
Financial & listing details
- Price per square foot: $232/sqft
- Tax assessed value: $546,700
- Annual tax amount: $12,660
- Date on market: 3/6/2026
- Listing agreement: Exclusive Right To Sell
- Inclusions: Washer, Dryer, Refrigerator, Pool Table, 1 Basement Tv In The Built In Unit, Basement Chest Freezer. All As-is Condition
- Ownership: Fee Simple
Price history
| Date | Event | Price |
|---|---|---|
| 3/31/2026 | Sold | $1,010,000+8.6%$232/sqft |
Source:  Bright MLS #PADE2109126 Report a problem Bright MLS #PADE2109126 Report a problem | ||
| 3/13/2026 | Pending sale | $930,000$213/sqft |
Source: Bright MLS #PADE2109126 Report a problem | ||
| 3/8/2026 | Contingent | $930,000$213/sqft |
Source: Bright MLS #PADE2109126 Report a problem | ||
| 3/6/2026 | Listed for sale | $930,000+111.8%$213/sqft |
Source: Bright MLS #PADE2109126 Report a problem | ||
| 8/16/2002 | Sold | $439,000$101/sqft |
Source: Public Record Report a problem | ||
Public tax history
| Year | Property taxes | Tax assessment |
|---|---|---|
| 2026 | $13,913 +6.3% | $546,700 |
| 2025 | $13,085 +5.1% | $546,700 |
| 2024 | $12,447 +2.6% | $546,700 |
| 2023 | $12,137 +1.1% | $546,700 |
| 2022 | $12,002 | $546,700 |
| 2021 | $12,002 +628.7% | $546,700 +81.3% |
| 2020 | $1,647 -86% | $301,600 |
| 2019 | $11,741 +1.6% | $301,600 |
| 2018 | $11,562 +598.5% | $301,600 |
| 2017 | $1,655 -2% | $301,600 |
| 2016 | $1,689 +2% | $301,600 |
| 2015 | $1,655 | $301,600 |
| 2014 | $1,655 +2.8% | $301,600 |
| 2013 | $1,611 +2.8% | $301,600 |
| 2012 | $1,567 +0.3% | $301,600 |
| 2011 | $1,562 +2% | $301,600 |
| 2010 | $1,531 +7.5% | $301,600 |
| 2009 | $1,425 | $301,600 |
| 2008 | $1,425 +8.3% | $301,600 |
| 2007 | $1,315 | $301,600 |
| 2006 | $1,315 -2% | $301,600 |
| 2005 | $1,342 | $301,600 |
| 2004 | $1,342 +8.5% | $301,600 |
| 2003 | $1,237 +7.9% | $301,600 |
| 2002 | $1,146 | $301,600 |
| 2000 | $1,146 | $301,600 |
Find assessor info on the county website
Neighborhood: 19060
Nearby homes
- $983,1004 bd2 ba4.4k sqft30 Woodsview Dr, Garnet Valley, PA 19060Off Market
- $998,1004 bd2 ba4.6k sqft34 Woodsview Dr, Garnet Valley, PA 19060Off Market
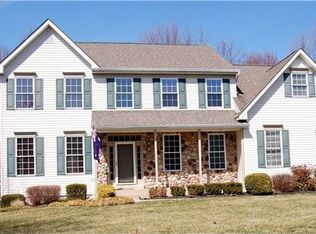
- $913,4004 bd2 ba2.9k sqft28 Woodsview Dr, Garnet Valley, PA 19060Off Market
- $1,009,5005 bd2 ba4.4k sqft36 Woodsview Dr, Garnet Valley, PA 19060Off Market
- $922,6004 bd2 ba3.1k sqft37 Woodsview Dr, Garnet Valley, PA 19060Off Market
- $1,018,1004 bd4 ba3k sqft39 Woodsview Dr, Garnet Valley, PA 19060Off Market
- $898,6004 bd2 ba2.8k sqft33 Hunt Meet Ln, Garnet Valley, PA 19060Off Market
- $1,018,1004 bd4 ba3.3k sqft35 Woodsview Dr, Garnet Valley, PA 19060Off Market
Nearby schools
GreatSchools rating
- 10/10Garnet Valley El SchoolGrades: 3-5Distance: 0.6 mi
- 10/10Garnet Valley Middle SchoolGrades: 6-8Distance: 0.6 mi
- 10/10Garnet Valley High SchoolGrades: 9-12Distance: 0.7 mi
Schools provided by the listing agent
- District: Garnet Valley
Source: Bright MLS. This data may not be complete. We recommend contacting the local school district to confirm school assignments for this home.
Get a cash offer in 3 minutes
Find out how much your home could sell for in as little as 3 minutes with a no-obligation cash offer.
Estimated market value
$1,009,600
Get a cash offer in 3 minutes
Find out how much your home could sell for in as little as 3 minutes with a no-obligation cash offer.
Estimated market value
$1,009,600
- Pennsylvania
- Delaware County
- Garnet Valley
- 19060
- 32 Woodsview Dr
Nearby cities
Nearby zip codes
Other Garnet Valley Topics
