Skip main navigation
Sold for $576,000
  • $576,000

    32 Wright Road, Killingly, CT 06239

    3beds
    2,573sqft
    Single Family Residence
    Built in 2005
    2.44 Acres Lot
    $-- Zestimate®
    $224/sqft
    $3,167 Estimated rent

    Home value

    Not available

    Estimated sales range

    Not available

    $3,167/mo

    Zestimate® history
    Loading
    Loading...

    Owner options

    List your home for rent

    $3,167/mo

    Rent Zestimate®

    Find your next renter with Zillow Rental Manager. Plus, with online applications, you can quickly screen prospective tenants – for free.

    Learn more

    $3,167/mo

    Rent Zestimate®

    Refinance and save

    $3,246/mo

    Est. payment

    Refinancing to a lower rate could help reduce your monthly payments and save thousands over the life of the loan.

    See today's rates

    $3,246/mo

    Est. payment

    Explore your selling options

    Work with a Zillow partner agent

    Leverage their expertise and Zillow's premium Showcase listings to get your home seen by more buyers.

    Get started

    List with your own agent

    Get your home in front of millions of buyers by listing it on Zillow.

    Learn how to do it

    Sell it yourself

    Take full control of how buyers see your home on Zillow by listing For Sale by Owner (FSBO).

    List your home

    What's special

    Large attached garageCentral vacuuming systemHydro-air throughoutWalk-in closetWell-lit modern kitchenCozy propane space heaterSpacious and functional layout
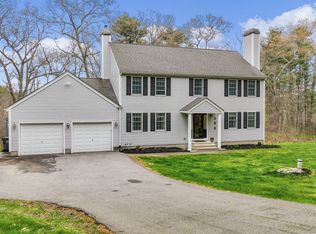
    Experience the perfect blend of comfort and modern reliability in this meticulously maintained 2005 home! Situated on a private lot, this property offers a spacious and functional layout designed for ease of living. Enjoy a massive 23' x 23' extra room, perfect for a home theater, gym, or playroom, featuring a cozy propane space heater. A well-lit, modern kitchen with matching appliances and plenty of counter space is ready to be the heart of your new home! The primary bedroom with its en-suite bathroom and walk-in closet provides those little extra amenities that make facing a new day that much easier! Stay comfortable year-round with radiant heat on the first floor and hydro-air throughout! A pellet stove by the kitchen offers an efficient, cozy, and inviting extra heat source. Enjoy the central vacuuming system along with a spacious and finishable walkout basement! Have we mentioned the large attached garage? This home has been exceptionally cared for, with recent major updates providing peace of mind! Brand New Roof! Installed October 2025. New gutters with leaf filter come with free gutter cleaning and repairs for life! Property and mechanical maintenance on this lot have been meticulously documented and carried out regularly since its construction! Don't miss this opportunity to own a well-documented, high-performing home in a peaceful setting!

    Zillow last checked:

    Listing updated:

    Listed by:

    Luke Norman (860)933-5714,

    RE/MAX One 860-444-7362

    Bought with:

    Jessica Fowler, RES.0829605

    RE/MAX Bell Park Realty

    Source: Smart MLS,MLS#: 24166070MLS Logo

    Facts & features

    Interior

    Bedrooms & bathrooms
    • Bedrooms: 3
    • Bathrooms: 3
    • Full bathrooms: 2
    • 1/2 bathrooms: 1
    Rooms
    • Room types: Bonus Room, Laundry
    Primary bedroom
    • Level: Upper
    Bedroom
    • Level: Upper
    Bedroom
    • Level: Upper
    Bathroom
    • Level: Main
    Bathroom
    • Level: Upper
    Bathroom
    • Level: Upper
    Dining room
    • Level: Main
    Living room
    • Level: Main
    Living room
    • Level: Main
    Office
    • Level: Upper
    Heating
    • Hot Water, Hydro Air, Radiant, Oil, Propane
    Cooling
    • Central Air
    Appliances
    • Included: Oven/Range, Microwave, Refrigerator, Dishwasher, Water Heater, Tankless Water Heater
    • Laundry: Upper Level
    Features
    • Central Vacuum, Smart Thermostat
    • Windows: Storm Window(s), Thermopane Windows
    • Basement: Full,Storage Space,Partially Finished,Walk-Out Access,Concrete
    • Attic: Pull Down Stairs
    • Number of fireplaces: 1
    Interior area
    • Total structure area: 2,573
    • Total interior livable area: 2,573 sqft
    • Finished area above ground: 2,573

    Property

    Parking
    • Total spaces: 2
    • Parking features: Attached
    • Attached garage spaces: 2
    Features
    • Patio & porch: Deck
    • Exterior features: Sidewalk, Rain Gutters
    Lot
    • Size: 2.44 Acres
    • Features: Secluded, Few Trees
    Details
    • Additional structures: Shed(s)
    • Parcel number: 1813918
    • Zoning: RD
    • Other equipment: Generator Ready

    Construction

    Type & style
    • Home type: SingleFamily
    • Architectural style: Colonial
    • Property subtype: Single Family Residence
    Materials
    • Vinyl Siding
    • Foundation: Concrete Perimeter
    • Roof: Asphalt
    Condition
    • New construction: No
    • Year built: 2005

    Utilities & green energy

    • Sewer: Septic Tank
    • Water: Well
    Green energy
    • Energy efficient items: Windows

    Community & HOA

    Community
    • Subdivision: South Killingly
    HOA
    • Has HOA: No
    Location
    • Region: Killingly

    Financial & listing details

    • Price per square foot: $224/sqft
    • Tax assessed value: $355,390
    • Annual tax amount: $8,405
    • Date on market: 4/10/2026

    Price history

    DateEventPrice
    9/23/2026Sold$576,000+4.7%$224/sqft
    Source: Smart MLS #24166070 Report a problem
    4/15/2026Pending sale$550,000$214/sqft
    Source: Smart MLS #24166070 Report a problem
    4/10/2026Listed for sale$550,000+44.8%$214/sqft
    Source: Smart MLS #24166070 Report a problem
    5/5/2006Sold$379,900$148/sqft
    Source: Smart MLS #E173608 Report a problem

    Public tax history

    YearProperty taxesTax assessment
    2025$8,259 +5.1%$355,390
    2024$7,858 +25.8%$355,390 +65.4%
    2023$6,247 +6.4%$214,900
    2022$5,873 +0.3%$214,900
    2021$5,854 +1.9%$214,900
    2020$5,746 -1.6%$214,900
    2019$5,837 +13.7%$214,900 +20.2%
    2017$5,135 $178,850
    2015$5,135 +2.9%$178,850
    2014$4,992 -3.9%$178,850 -22.9%
    2013$5,193 +8.7%$231,840
    2012$4,776 +2.5%$231,840
    2011$4,660 +6%$231,840 +0.4%
    2010$4,398 +1.6%$230,860 +1.6%
    2009$4,329 +7%$227,220
    2008$4,045 +1.9%$227,220 +55.1%
    2007$3,970 $146,510
    Find assessor info on the county website

    Neighborhood: 06239

    Nearby schools

    GreatSchools rating
    Get pre-qualified for a loan
    At Zillow Home Loans, we can pre-qualify you in as little as 5 minutes with no impact to your credit score.

    An equal housing lender. NMLS #10287.