LEGAL APARTMENT and so much more in this sprawling custom built cape home on 2.02 acres. Front farmers porch leads to the updated gourmet kitchen with maple cabinets, leathered granite counter tops and back splash, stainless steel appliances and wide plank pine floors. Updated half bath, front to back living or dining room with a Vermont Castings wood stove. Step up into the amazing GREAT ROOM with rustic beams that enhance the cathedral ceiling. Continue to the mud room and up the stairs to your PRIVATE SUITE with walk in closet and spa like master bath. Spend free time in the oversized heated garage with work area and plenty of storage space. There are two front to back bedrooms with hardwood and an updated 3/4 bath with laundry on the second floor of the main house. APARTMENT in lower level is a full walk out with kitchen, 3/4 bath, bedroom, den/office and family room with slider leading to the private back yard with fire pit and an out building with heat. Screen porch off of the kitchen is fabulous to watch and listen to the wildlife. House has metal roof, cement siding, leach field, water treatment systems, 6 heating and A/C splits, all bathrooms in main house and addition have been updated and the kitchen speaks for itself! Sellers are the original owners and have taken great pride in making this an amazing property both inside and out!
Closed
Listed by: Lamacchia Realty, Inc. • Andrea M Delahunty
Bought with: Lamacchia Realty, Inc.
$799,900
32 Wymans Landing, Danville, NH 03819
4beds
3,509sqft
Single Family Residence
Built in 1995
2.05 Acres Lot
$914,500 Zestimate®
$228/sqft
$5,273 Estimated rent
Home value
$914,500
$869,000 - $960,000
$5,273/mo
Zestimate® history
Owner options
List your home for rent
$5,273/mo
Rent Zestimate®
Find your next renter with Zillow Rental Manager. Plus, with online applications, you can quickly screen prospective tenants – for free.
$5,273/mo
Rent Zestimate®
Refinance and save
$4,302/mo
Est. payment
Refinancing to a lower rate could help reduce your monthly payments and save thousands over the life of the loan.
$4,302/mo
Est. payment
Explore your selling options
Work with a Zillow partner agent
Leverage their expertise and Zillow's premium Showcase listings to get your home seen by more buyers.
Get startedList with your own agent
Get your home in front of millions of buyers by listing it on Zillow.
Learn how to do itSell it yourself
Take full control of how buyers see your home on Zillow by listing For Sale by Owner (FSBO).
List your homeWhat's special
Oversized heated garagePrivate suiteUpdated gourmet kitchenWalk in closetLeathered granite counter topsMaple cabinetsBack splash
Zillow last checked:
Listing updated:
Listed by:
Andrea M Delahunty,
Lamacchia Realty, Inc. 603-791-4992
Bought with:
Susan Ducharme
Lamacchia Realty, Inc.
Source: PrimeMLS,MLS#: 4970777
Facts & features
Interior
Bedrooms & bathrooms
- Bedrooms: 4
- Bathrooms: 4
- 3/4 bathrooms: 3
- 1/2 bathrooms: 1
Heating
- Propane, Oil, Wood, Baseboard, Hot Water, Wood Stove, Mini Split
Cooling
- Mini Split
Appliances
- Included: Gas Cooktop, ENERGY STAR Qualified Dishwasher, Dryer, Range Hood, Microwave, Wall Oven, Gas Range, Refrigerator, ENERGY STAR Qualified Refrigerator, Washer, ENERGY STAR Qualified Washer, Instant Hot Water, Tank Water Heater
- Laundry: Laundry Hook-ups, 2nd Floor Laundry, In Basement
Features
- Cathedral Ceiling(s), Ceiling Fan(s), Dining Area, Primary BR w/ BA, Walk-In Closet(s)
- Flooring: Carpet, Hardwood, Manufactured, Tile, Vinyl
- Basement: Climate Controlled,Daylight,Finished,Full,Insulated,Interior Stairs,Walkout,Interior Access,Exterior Entry,Interior Entry
- Fireplace features: Wood Stove Hook-up
Interior area
- Total structure area: 4,302
- Total interior livable area: 3,509 sqft
- Finished area above ground: 2,779
- Finished area below ground: 730
Property
Parking
- Total spaces: 2
- Parking features: Circular Driveway, Paved, Auto Open, Direct Entry, Heated Garage, Storage Above, Attached
- Garage spaces: 2
Features
- Levels: Two,Walkout Lower Level
- Stories: 2
- Patio & porch: Covered Porch, Screened Porch
- Exterior features: Deck, Natural Shade, Shed
- Fencing: Partial
Lot
- Size: 2.05 Acres
- Features: Landscaped, Level, Subdivided, Trail/Near Trail
Details
- Additional structures: Outbuilding
- Parcel number: DNVLM00002B000017L00049
- Zoning description: RURAL
- Other equipment: Standby Generator
Construction
Type & style
- Home type: SingleFamily
- Architectural style: Cape
- Property subtype: Single Family Residence
Materials
- Wood Frame, Cement Exterior
- Foundation: Poured Concrete
- Roof: Metal
Condition
- New construction: No
- Year built: 1995
Utilities & green energy
- Electric: 200+ Amp Service, 60 Amp Service, Circuit Breakers, Generator
- Sewer: Private Sewer
- Utilities for property: Cable, Propane
Community & HOA
Community
- Security: Carbon Monoxide Detector(s), Smoke Detector(s)
- Subdivision: Wyman's Landing
Location
- Region: Danville
Financial & listing details
- Price per square foot: $228/sqft
- Tax assessed value: $482,700
- Annual tax amount: $9,470
- Date on market: 9/20/2023
- Exclusions: All personal items in garage
- Road surface type: Paved
Price history
| Date | Event | Price |
|---|---|---|
| 12/14/2023 | Sold | $799,900$228/sqft |
Source:  PrimeMLS #4970777 Report a problem PrimeMLS #4970777 Report a problem | ||
| 10/2/2023 | Contingent | $799,900$228/sqft |
Source: PrimeMLS #4970777 Report a problem | ||
| 9/20/2023 | Listed for sale | $799,900$228/sqft |
Source: PrimeMLS #4970777 Report a problem | ||
Public tax history
| Year | Property taxes | Tax assessment |
|---|---|---|
| 2024 | $10,672 -12.3% | $482,700 |
| 2023 | $12,169 +28.6% | $482,700 |
| 2022 | $9,466 -6.5% | $482,700 +25.3% |
| 2020 | $10,128 -6.3% | $385,100 |
| 2019 | $10,806 +3.7% | $385,100 +3.3% |
| 2018 | $10,416 -1.1% | $372,800 |
| 2017 | $10,532 +6.7% | $372,800 +0.7% |
| 2016 | $9,868 +6% | $370,300 +18.6% |
| 2015 | $9,313 +0.6% | $312,100 |
| 2014 | $9,254 +4.6% | $312,100 |
| 2013 | $8,845 +6.7% | $312,100 +2.3% |
| 2012 | $8,293 -2.4% | $305,100 0% |
| 2011 | $8,497 +13.2% | $305,200 -17.4% |
| 2010 | $7,505 +2.6% | $369,700 +2.6% |
| 2008 | $7,318 +26.4% | $360,500 +9.4% |
| 2007 | $5,791 | $329,600 |
Find assessor info on the county website
Neighborhood: 03819
Nearby homes
- $786,8003 bd2 ba3.3k sqft34 Wymans Lndg, Danville, NH 03819Off Market
- $535,7003 bd1 ba1.4k sqft26 Wymans Lndg, Danville, NH 03819Off Market
- $483,0003 bd2 ba1.3k sqft23 Wymans Lndg, Danville, NH 03819Sold
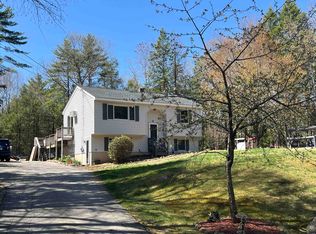
- $577,7003 bd1 ba2.4k sqft31 Wymans Lndg, Danville, NH 03819Off Market
- $480,5004 bd2 ba1.2k sqft37 Wymans Lndg, Danville, NH 03819Off Market
- $611,9003 bd2 ba1.7k sqft22 Wymans Lndg, Danville, NH 03819Off Market
- $670,0003 bd2 ba2.5k sqft36 Wymans Lndg, Danville, NH 03819Off Market
- $702,6003 bd3 ba2.5k sqft47 Wymans Lndg, Danville, NH 03819Off Market
Nearby schools
GreatSchools rating
- 7/10Danville Elementary SchoolGrades: PK-5Distance: 2.8 mi
- 5/10Timberlane Regional Middle SchoolGrades: 6-8Distance: 7.9 mi
- 5/10Timberlane Regional High SchoolGrades: 9-12Distance: 7.8 mi
Schools provided by the listing agent
- Elementary: Danville Elementary School
- Middle: Timberlane Regional Middle
- High: Timberlane Regional High Sch
- District: Timberlane Regional
Source: PrimeMLS. This data may not be complete. We recommend contacting the local school district to confirm school assignments for this home.
Get a cash offer in 3 minutes
Find out how much your home could sell for in as little as 3 minutes with a no-obligation cash offer.
Estimated market value
$914,500
Get a cash offer in 3 minutes
Find out how much your home could sell for in as little as 3 minutes with a no-obligation cash offer.
Estimated market value
$914,500
- New Hampshire
- Rockingham County
- Danville
- 03819
- 32 Wymans Landing
Nearby cities
Nearby zip codes
Other Danville Topics
