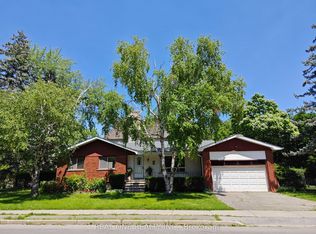
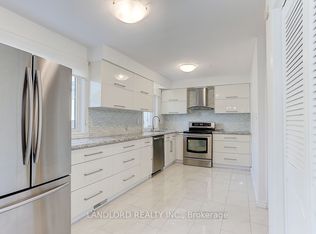
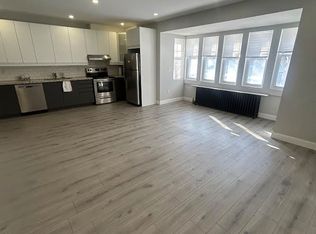
Welcome to 32 Wyndcliff Crescent! This bright, spacious 4-bedroom, 2-bathroom semi-detached home is freshly painted, completely carpet-free, and 100% move-in ready for your family. Space for Everyone: Enjoy a fantastic layout featuring 3 generous bedrooms upstairs, plus a super-convenient 4th bedroom and full bath in the finished basement-absolutely perfect for an extended family or overnight guests! Your Private Oasis: Step outside into a massive backyard that backs onto a quiet, peaceful area with no through-road behind. Plus, enjoy central A/C and a long driveway with plenty of space to park up to 3 vehicles. Prime & Super Convenient Location: Nestled right on the border of a highly desirable Victoria Village community, commuting is an absolute breeze! You are just steps away from 24-hour TTC routes on Victoria Park and Lawrence, with quick, easy access to the Eglinton Line 5 LRT, DVP and Hwy 401. Everything you need is close by-walk to great local schools, neighborhood parks, and the Victoria Terrace Shopping Centre (Metro, No Frills, shopping, and dining). A beautiful family home in an unbeatable location!. Great Savings-Hot Water Tank Is Owned (No Monthly Rental Fee!)
IDX information is provided exclusively for consumers' personal, non-commercial use, that it may not be used for any purpose other than to identify prospective properties consumers may be interested in purchasing, and that data is deemed reliable but is not guaranteed accurate by the MLS .
House for rent
Singlefamily
Available now
Air conditioner, central air
In basement laundry
3 Parking spaces parking
Forced air, natural gas
What's special
Freshly paintedCompletely carpet-freeFantastic layout
- 4 days |
- -- |
- -- |
Zillow last checked:
Listing updated:
Travel times

Let’s turn your rent into credit progress
Build credit history with every on-time payment and get credit for the payment you’re already making.
Facts & features
Interior
Bedrooms & bathrooms
- Bedrooms: 4
- Bathrooms: 2
- Full bathrooms: 2
Heating
- Forced Air, Natural Gas
Cooling
- Air Conditioner, Central Air
Appliances
- Included: Dryer, Washer
- Laundry: In Basement, In Unit
Features
- Flooring: Carpet Free
- Has basement: Yes
Property
Parking
- Total spaces: 3
- Details: Contact manager
Features
- Stories: 2
- Exterior features: Basement
- Pool features: Contact manager
Lot
- Features: Front Yard
Construction
Type & style
- Home type: SingleFamily
- Property subtype: SingleFamily
Materials
- Roof: Asphalt Shingle
Utilities & green energy
- Utilities for property: Water
Community & HOA
Location
- Region: Toronto
Financial & listing details
- Lease term: Contact For Details
Nearby apartments for rent

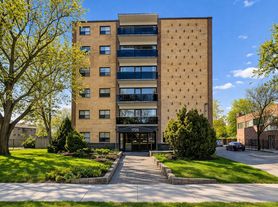

Neighborhood: Victoria Village
Nearby schools
GreatSchools rating
No schools nearby
We couldn't find any schools near this home.