Welcome to 32 Yogananda Street! Perfectly positioned on a level-to-gently sloping lot in one of Newtown's most desirable neighborhoods, this classic 4-bedroom Colonial offers the perfect blend of timeless design and everyday comfort. Pride of ownership shines throughout, beginning with newly refinished hardwood floors throughout the main level and a chef's dream kitchen featuring gleaming white cabinetry, expansive granite countertops, center island, and stainless steel appliances. The kitchen flows effortlessly into the sun-filled eat-in area and inviting family room with vaulted ceiling and cozy fireplace-ideal for entertaining and everyday living. Formal dining and living rooms provide flexibility, while the main-level office offers a perfect work-from-home retreat. Upstairs, the spacious primary suite features an updated full bath and walk-in closet. Three additional generously sized bedrooms share a refreshed full bath, offering comfort and versatility for family or guests. The fully finished lower level, complete with brand-new modern flooring and an additional half bath, provides even more living and entertaining space. Step outside to an expansive rear patio overlooking a beautifully manicured backyard-the perfect backdrop for summer gatherings, peaceful mornings, and endless play. Fresh paint throughout and so much more. **NEW septic fields to be installed prior to closing!** Don't miss the opportunity to make this wonderful home your own.
For sale
$925,000
32 Yogananda Street, Newtown, CT 06482
4beds
4,570sqft
Single Family Residence
Built in 1997
1.3 Acres Lot
$-- Zestimate®
$202/sqft
$-- HOA
What's special
Cozy fireplaceCenter islandBeautifully manicured backyardMain-level officeFully finished lower levelSpacious primary suiteLevel-to-gently sloping lot
- 1 day |
- 330 |
- 15 |
Zillow last checked:
Listing updated:
Listed by:
Andy Sachs (203)727-8621,
Compass Connecticut, LLC 203-200-0851
Source: Smart MLS,MLS#: 24201485
Facts & features
Interior
Bedrooms & bathrooms
- Bedrooms: 4
- Bathrooms: 4
- Full bathrooms: 2
- 1/2 bathrooms: 2
Primary bedroom
- Features: Full Bath, Walk-In Closet(s)
- Level: Upper
Bedroom
- Level: Upper
Bedroom
- Level: Upper
Bedroom
- Level: Upper
Den
- Level: Lower
Dining room
- Level: Main
Family room
- Level: Main
Kitchen
- Level: Main
Living room
- Level: Main
Office
- Level: Main
Heating
- Forced Air, Oil
Cooling
- Central Air, Zoned
Appliances
- Included: Cooktop, Oven/Range, Microwave, Refrigerator, Dishwasher, Washer, Dryer
Features
- Wired for Data, Open Floorplan
- Basement: Full,Finished
- Attic: Storage,Pull Down Stairs
- Number of fireplaces: 1
Interior area
- Total structure area: 4,570
- Total interior livable area: 4,570 sqft
- Finished area above ground: 3,066
- Finished area below ground: 1,504
Property
Parking
- Total spaces: 6
- Parking features: Attached, Paved, Driveway, Private, Asphalt
- Attached garage spaces: 2
- Has uncovered spaces: Yes
Features
- Patio & porch: Deck
- Exterior features: Rain Gutters, Lighting
Lot
- Size: 1.3 Acres
- Features: Level, Sloped
Details
- Parcel number: 1749643
- Zoning: R-1
Construction
Type & style
- Home type: SingleFamily
- Architectural style: Colonial
- Property subtype: Single Family Residence
Materials
- Clapboard
- Foundation: Concrete Perimeter
- Roof: Asphalt
Condition
- New construction: No
- Year built: 1997
Utilities & green energy
- Sewer: Septic Tank
- Water: Well
Community & HOA
Community
- Features: Basketball Court, Golf, Health Club, Lake, Library, Medical Facilities, Public Rec Facilities, Shopping/Mall
HOA
- Has HOA: No
Location
- Region: Sandy Hook
Financial & listing details
- Price per square foot: $202/sqft
- Tax assessed value: $444,920
- Annual tax amount: $12,787
- Date on market: 8/27/2026
Estimated market value
Not available
Estimated sales range
Not available
Not available
Price history
| Date | Event | Price |
|---|---|---|
| 8/27/2026 | Listed for sale | $925,000+2.8%$202/sqft |
Source:  Smart MLS #24201485 Report a problem Smart MLS #24201485 Report a problem | ||
| 4/25/2026 | Listing removed | $900,000$197/sqft |
Source: Smart MLS #24147648 Report a problem | ||
| 3/31/2026 | Price change | $900,000-3.2%$197/sqft |
Source: Smart MLS #24147648 Report a problem | ||
| 3/16/2026 | Price change | $930,000+0.5%$204/sqft |
Source: Smart MLS #24147648 Report a problem | ||
| 2/27/2026 | Listed for sale | $925,000+61.4%$202/sqft |
Source: Smart MLS #24147648 Report a problem | ||
| 11/25/2009 | Sold | $573,000-4.2%$125/sqft |
Source: Smart MLS #98425422 Report a problem | ||
| 9/20/2009 | Price change | $598,000-1.8%$131/sqft |
Source: Visual Tour #98425422 Report a problem | ||
| 8/15/2009 | Price change | $609,000-4.1%$133/sqft |
Source: Visual Tour #98425422 Report a problem | ||
| 7/11/2009 | Price change | $635,000-2%$139/sqft |
Source: Visual Tour #98425422 Report a problem | ||
| 6/14/2009 | Listed for sale | $647,900+67%$142/sqft |
Source: Visual Tour #98425422 Report a problem | ||
| 12/17/1997 | Sold | $387,900+289.8%$85/sqft |
Source: Smart MLS #97018943 Report a problem | ||
| 4/4/1997 | Sold | $99,500$22/sqft |
Source: Public Record Report a problem | ||
Public tax history
| Year | Property taxes | Tax assessment |
|---|---|---|
| 2025 | $12,787 +6.6% | $444,920 |
| 2024 | $11,999 +2.8% | $444,920 |
| 2023 | $11,675 +1.9% | $444,920 +34.7% |
| 2022 | $11,454 +0.1% | $330,370 |
| 2021 | $11,447 -0.3% | $330,370 |
| 2020 | $11,484 0% | $330,370 |
| 2019 | $11,487 +1.5% | $330,370 |
| 2018 | $11,312 -7.9% | $330,370 -8.9% |
| 2017 | $12,288 +2.4% | $362,800 |
| 2015 | $11,998 -0.7% | $362,800 |
| 2014 | $12,085 0% | $362,800 |
| 2013 | $12,088 +2.9% | $362,800 -24.2% |
| 2012 | $11,747 +0.7% | $478,702 |
| 2011 | $11,666 +1.5% | $478,702 +0% |
| 2010 | $11,489 +2.4% | $478,700 |
| 2009 | $11,216 +1% | $478,700 |
| 2008 | $11,106 +0.6% | $478,700 +21.8% |
| 2007 | $11,043 +2.9% | $392,980 |
| 2006 | $10,728 +4.6% | $392,980 |
| 2005 | $10,257 +4.8% | $392,980 |
| 2004 | $9,785 +6.4% | $392,980 |
| 2003 | $9,196 +16.7% | $392,980 +58.5% |
| 2001 | $7,882 +7.8% | $247,860 |
| 2000 | $7,312 +5.7% | $247,860 |
| 1999 | $6,915 | $247,860 |
Find assessor info on the county website
Monthly payment
Est. payment
Payment breakdown
Explore the cost of this home by adjusting the details. Changes won't be saved.Climate risks
Neighborhood: Sandy Hook
Nearby schools
GreatSchools rating
- 8/10Sandy Hook Elementary SchoolGrades: K-4Distance: 2.7 mi
- 7/10Newtown Middle SchoolGrades: 7-8Distance: 3.8 mi
- 9/10Newtown High SchoolGrades: 9-12Distance: 2.3 mi
Schools provided by the listing agent
- Elementary: Sandy Hook
- Middle: Newtown,Reed
- High: Newtown
Source: Smart MLS. This data may not be complete. We recommend contacting the local school district to confirm school assignments for this home.
- $976,0004 bd3 ba3.5k sqft34 Yogananda St, Sandy Hook, CT 06482Sold
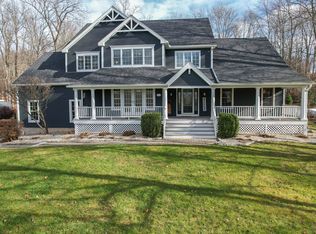
- $827,2004 bd3 ba3k sqft56 Yogananda St, Newtown, CT 06482Off Market
- $830,5004 bd3 ba3k sqft60 Yogananda St, Newtown, CT 06482Off Market
- $818,3004 bd3 ba3k sqft50 Yogananda St, Newtown, CT 06482Off Market

- $848,2004 bd3 ba3.3k sqft53 Yogananda St, Newtown, CT 06482Off Market
- $1,029,6005 bd4 ba4.1k sqft62 Yogananda St, Newtown, CT 06482Off Market
- $814,2004 bd3 ba3k sqft55 Yogananda St, Newtown, CT 06482Off Market
- $834,6004 bd3 ba3.1k sqft51 Yogananda St, Newtown, CT 06482Off Market
A local agent can set up tours, give advice and negotiate with sellers.
Similar homes
- $825,0004 bd4 ba4.3k sqft9 Marlin Road, Newtown, CT 06482For Sale

 MLS ID #24192329, Andy Sachs, Compass Connecticut, LLC. Smart MLS
 - $829,0004 bd3 ba2.7k sqft15 Rose Lane, Newtown, CT 06482For Sale
 MLS ID #24190182, Martha Brennan, BHGRE Gaetano Marra Homes. Smart MLS
 - $959,0004 bd4 ba4.3k sqft282 Laurelwood Lane, Southbury, CT 06488For Sale
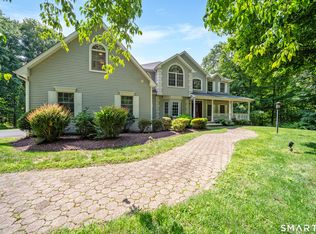 MLS ID #24197485, Bonnie Wilson, Berkshire Hathaway NE Prop.. Smart MLS
 - $759,0004 bd3 ba2.7k sqft11 Cobblers Mill Road, Newtown, CT 06482For Sale
 MLS ID #24192343, Christina Zainc, BHGRE Gaetano Marra Homes. Smart MLS
 - $795,0004 bd3 ba3.6k sqft19 Crabapple Lane, Newtown, CT 06470For SaleMLS ID #24171880, Scott Lavelle, RE/Max Experience, LLC. Smart MLS
- $689,0004 bd3 ba2.7k sqft2 Sutherland Drive, Newtown, CT 06482For SaleMLS ID #24191808, Connie Widmann, William Raveis Real Estate. Smart MLS
- $879,0004 bd4 ba3.8k sqft299 Redding Road, Redding, CT 06896For SaleMLS ID #24181978, Natalia Rathbauer, William Pitt Sotheby's Int'l. Smart MLS
- $1,189,0004 bd4 ba4.6k sqft22 Misty Vale Road, Newtown, CT 06482For SaleMLS ID #24166268, Derek Greene, Derek Greene. Smart MLS
- $924,9005 bd4 ba4.4k sqft64 Grist Mill Road, Monroe, CT 06468For SaleMLS ID #24191881, Tanya Uhelsky, Century 21 AllPoints Realty. Smart MLS
- $749,0004 bd3 ba2.9k sqft29 Narragansett Trail, Newtown, CT 06482For SaleMLS ID #24184542, Andy Sachs, Compass Connecticut, LLC. Smart MLS
- $829,0004 bd3 ba2.7k sqft64 Georges Lane, Monroe, CT 06468For SaleMLS ID #24199051, Nicholas Germak, Scalzo Real Estate. Smart MLS
- $829,9003 bd3 ba2.7k sqft29 Cambridge Court, Middlebury, CT 06762For SaleMLS ID #24200862, Tracy Wilson, Lamacchia Realty. Smart MLS
- $919,0004 bd4 ba3.1k sqft37 Jenny Lane #2, Oxford, CT 06478For SaleMLS ID #24187521, Margi A. Vance, Fiorelli Realty, LLC. Smart MLS
- $915,0004 bd3 ba3.4k sqft29 Maplewood Drive, Danbury, CT 06811For SaleMLS ID #24200847, Julie Setterlund, William Pitt Sotheby's Int'l. Smart MLS
- $799,0005 bd5 ba4.3k sqft14 Wychwood Lane, Oxford, CT 06478For SaleMLS ID #24196284, Chelsea Curran, Real Broker CT, LLC. Smart MLS
- $849,9004 bd5 ba3.7k sqft30 Stonewall Lane, Monroe, CT 06468For SaleMLS ID #24164162, Jane Ferro, Coldwell Banker Realty. Smart MLS
- $885,0003 bd3 ba2.6k sqft228 Burr Road, Southbury, CT 06488For SaleMLS ID #24187716, Bonnie Wilson, Berkshire Hathaway NE Prop.. Smart MLS
- $819,9004 bd4 ba3.4k sqft38 Wigwam Drive, Shelton, CT 06484For SaleMLS ID #24192985, Marissa Papa, Preston Gray Real Estate. Smart MLS
- $725,0004 bd3 ba3k sqft335 Luna Trl Extension, Southbury, CT 06488For SaleMLS ID #24185952, Donna J. Doyle, Keller Williams Realty. Smart MLS
- $949,0004 bd4 ba4.5k sqft1 Crystal Terrace, Woodbridge, CT 06525For SaleMLS ID #24185993, John Hill, Seabury Hill REALTORS. Smart MLS
