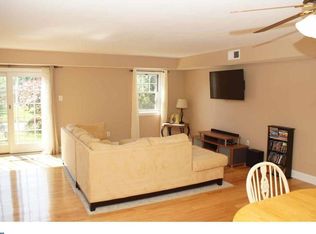
Welcome to 32 Yorktown Court, a bright and airy 2-bedroom, 2.5-bath home in the highly desirable Oxford of Blue Bell community. The first floor offers an open layout featuring a kitchen with granite countertops and tiled backsplash, complete with an island that adds extra storage for pantry essentials, a cozy breakfast nook, or a spacious meal-prepping surface for a happy week ahead. You’ll also find a convenient powder room, a large dining area, and a spacious living room — all enhanced by stylish, low-maintenance luxury vinyl plank flooring that continues throughout the second floor. The owners thoughtfully converted the first-floor storage area into a cozy home office, perfect for remote work or focused projects. The living space flows seamlessly onto an extended patio, ideal for barbecuing, lounging in a hammock, or entertaining guests. A newly installed outdoor outlet adds flexibility for additional lighting, outdoor cooking equipment, or seasonal décor, while mature trees provide privacy, year-round greenery, and beautiful pink blooms each spring. Upstairs, you’ll find two generously sized bedrooms, each with its own renovated full bathroom. The primary suite features two separate closets and a private bath with a double vanity and fully-extended drawer space. The second bedroom and hall bath are equally spacious and thoughtfully designed. A convenient laundry closet upstairs houses the newly installed washer and dryer. A recently added pull-down attic staircase provides access to full-width storage across the unit — perfect for seasonal items, holiday decorations, or activity gear. Ideally located within the community, this home is just steps from the swimming pool, tennis and basketball courts, playground, dog park, and perfectly positioned between the two main school bus stops. Additional amenities include a 24/7 fitness center (with optional key fob access for a small fee), a scenic walking trail around a beautiful pond with a fountain. Located in the award-winning Wissahickon School District, 32 Yorktown Court offers easy access to major highways like 476 and 276, and is close to shopping, dining, and entertainment options, including Plymouth Meeting Mall and Whole Foods. Don’t miss the opportunity to enjoy comfortable, low-maintenance living in one of Blue Bell’s most vibrant and well-connected communities!
Sold for $385,000
$385,000
32 Yorktown Ct, Blue Bell, PA 19422
2beds
1,224sqft
Townhouse
Built in 1980
-- sqft lot
$398,300 Zestimate®
$315/sqft
$2,276 Estimated rent
Home value
$398,300
$370,000 - $430,000
$2,276/mo
Zestimate® history
Owner options
List your home for rent
$2,276/mo
Rent Zestimate®
Find your next renter with Zillow Rental Manager. Plus, with online applications, you can quickly screen prospective tenants – for free.
$2,276/mo
Rent Zestimate®
Refinance and save
$2,463/mo
Est. payment
Refinancing to a lower rate could help reduce your monthly payments and save thousands over the life of the loan.
$2,463/mo
Est. payment
Explore your selling options
Work with a Zillow partner agent
Leverage their expertise and Zillow's premium Showcase listings to get your home seen by more buyers.
Get startedList with your own agent
Get your home in front of millions of buyers by listing it on Zillow.
Learn how to do itSell it yourself
Take full control of how buyers see your home on Zillow by listing For Sale by Owner (FSBO).
List your homeWhat's special
Pull-down attic staircaseMature treesBeautiful pink bloomsHome officeCozy breakfast nookFully-extended drawer spaceTiled backsplash
Zillow last checked:
Listing updated:
Listed by:
Hana Hong 215-715-1693,
BHHS Fox & Roach-Blue Bell
Bought with:
Alex Molinski, RS293352
Elite Realty Group Unl. Inc.
Source: Bright MLS,MLS#: PAMC2138472
Facts & features
Interior
Bedrooms & bathrooms
- Bedrooms: 2
- Bathrooms: 3
- Full bathrooms: 2
- 1/2 bathrooms: 1
- Main level bathrooms: 1
Basement
- Area: 0
Heating
- Heat Pump, Electric
Cooling
- Central Air, Electric
Appliances
- Included: Electric Water Heater
Features
- Has basement: No
- Has fireplace: No
Interior area
- Total structure area: 1,224
- Total interior livable area: 1,224 sqft
- Finished area above ground: 1,224
- Finished area below ground: 0
Property
Parking
- Parking features: Parking Lot
Accessibility
- Accessibility features: None
Features
- Levels: Two
- Stories: 2
- Pool features: Community
Details
- Additional structures: Above Grade, Below Grade
- Parcel number: 660004621227
- Zoning: RES
- Special conditions: Standard
Construction
Type & style
- Home type: Townhouse
- Architectural style: A-Frame
- Property subtype: Townhouse
Materials
- Vinyl Siding
- Foundation: Concrete Perimeter
- Roof: Shingle
Condition
- New construction: No
- Year built: 1980
Utilities & green energy
- Sewer: Public Sewer
- Water: Public
Community & HOA
Community
- Condo and coop fee: $297 monthly
- Subdivision: Oxford Of Blue Bell
HOA
- Has HOA: No
- Amenities included: Dog Park, Jogging Path, Pool, Tennis Court(s), Tot Lots/Playground, Basketball Court, Fitness Center
- Services included: All Ground Fee, Common Area Maintenance, Maintenance Structure, Maintenance Grounds, Snow Removal, Trash
- HOA name: Oxford Of Blue Bell
Location
- Region: Blue Bell
- Municipality: WHITPAIN TWP
Financial & listing details
- Price per square foot: $315/sqft
- Tax assessed value: $111,310
- Annual tax amount: $3,774
- Date on market: 5/1/2025
- Listing agreement: Exclusive Right To Sell
- Listing terms: Cash,Conventional,FHA,VA Loan
- Inclusions: Washer, Dryer, Refrigerator
- Ownership: Condominium
Price history
| Date | Event | Price |
|---|---|---|
| 6/5/2025 | Sold | $385,000$315/sqft |
Source:  Bright MLS #PAMC2138472 Report a problem Bright MLS #PAMC2138472 Report a problem | ||
| 5/9/2025 | Contingent | $385,000$315/sqft |
Source: Bright MLS #PAMC2138472 Report a problem | ||
| 5/1/2025 | Listed for sale | $385,000+65.6%$315/sqft |
Source: Bright MLS #PAMC2138472 Report a problem | ||
| 6/30/2017 | Sold | $232,500-1%$190/sqft |
Source: Agent Provided Report a problem | ||
| 4/21/2017 | Listed for sale | $234,900$192/sqft |
Source: RE/MAX Main Line-Paoli #6967700 Report a problem | ||
Public tax history
Tax history is unavailable.
Neighborhood: 19422
Nearby homes
- $385,0002 bd2 ba1.2k sqft32 Yorktown Ct BUILDING 117-U-32, Blue Bell, PA 19422Sold
- $352,0002 bd2 ba1.2k sqft31 Yorktown Ct BUILDING 117-U-31, Blue Bell, PA 19422Off Market
- $377,3003 bd2 ba1.4k sqft33 Yorktown Ct BUILDING 117-U-33, Blue Bell, PA 19422Off Market
- $459,7003 bd2 ba1.4k sqft33 Yorktown Ct, Blue Bell, PA 19422Off Market
- $425,7003 bd2 ba1.4k sqft30 Yorktown Ct BUILDING 117-U-30, Blue Bell, PA 19422Off Market
- $421,200-- bd-- ba-- sqft30 Yorktown Ct, Blue Bell, PA 19422Off Market
- $405,6003 bd2 ba1.4k sqft34 Yorktown Ct BUILDING 117-U-34, Blue Bell, PA 19422Off Market
- $414,1003 bd2 ba1.4k sqft34 Yorktown Ct, Blue Bell, PA 19422Off Market
Nearby schools
GreatSchools rating
- 10/10Shady Grove El SchoolGrades: K-5Distance: 1.3 mi
- 8/10Wissahickon Middle SchoolGrades: 6-8Distance: 3.5 mi
- 9/10Wissahickon Senior High SchoolGrades: 9-12Distance: 3.5 mi
Schools provided by the listing agent
- Elementary: Shady Grove
- Middle: Wissahickon
- High: Wissahickon Senior
- District: Wissahickon
Source: Bright MLS. This data may not be complete. We recommend contacting the local school district to confirm school assignments for this home.
Get a cash offer in 3 minutes
Find out how much your home could sell for in as little as 3 minutes with a no-obligation cash offer.
Estimated market value
$398,300
Get a cash offer in 3 minutes
Find out how much your home could sell for in as little as 3 minutes with a no-obligation cash offer.
Estimated market value
$398,300
- Pennsylvania
- Montgomery County
- Blue Bell
- 19422
- 32 Yorktown Ct
Nearby cities
Nearby zip codes
Other Blue Bell Topics
