Skip main navigation
Closed
  • $292,000

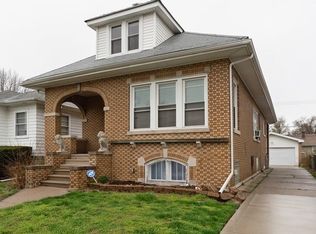
    320 157th St, Calumet City, IL 60409

    5beds
    2,400sqft
    Single Family Residence
    Built in 1922
    4,625 Square Feet Lot
    $300,200 Zestimate®
    $122/sqft
    $3,152 Estimated rent

    Home value

    $300,200

    $270,000 - $333,000

    $3,152/mo

    Zestimate® history
    Loading
    Loading...

    Owner options

    List your home for rent

    $3,152/mo

    Rent Zestimate®

    Find your next renter with Zillow Rental Manager. Plus, with online applications, you can quickly screen prospective tenants – for free.

    Learn more

    $3,152/mo

    Rent Zestimate®

    Refinance and save

    $2,054/mo

    Est. payment

    Refinancing to a lower rate could help reduce your monthly payments and save thousands over the life of the loan.

    See today's rates

    $2,054/mo

    Est. payment

    Explore your selling options

    Work with a Zillow partner agent

    Leverage their expertise and Zillow's premium Showcase listings to get your home seen by more buyers.

    Get started

    List with your own agent

    Get your home in front of millions of buyers by listing it on Zillow.

    Learn how to do it

    Sell it yourself

    Take full control of how buyers see your home on Zillow by listing For Sale by Owner (FSBO).

    List your home

    What's special

    Cozy fireplaceHigh ceilingsPrivate fenced backyardCustom architectural detailsDesigner primary suiteSpacious pantryOpen light-filled floor plan
    Step inside this gorgeously renovated 5-bedroom, 3-bath beauty-a home that blends luxurious design with true comfort. From the moment you enter, you'll feel the warmth of the open, light-filled floor plan, high ceilings, and custom architectural details that make this home unforgettable.The designer primary suite is a true retreat, with a spa-inspired bathroom, elevated fixtures, and incredible closet space. The chef's kitchen is built for gathering-with quartz countertops, stainless steel appliances, vented range hood, breakfast nook, and a spacious pantry for all your needs.You'll love the refinished hardwood floors, the striking feature walls, and the beautifully crafted family room with its cozy fireplace-just waiting for movie nights, holiday memories, and everyday connection. Every bathroom has been fully remodeled with high-end finishes, and each bedroom is generously sized with plenty of storage. Step outside into your private fenced backyard, ideal for outdoor entertaining, play, or peaceful mornings with coffee in hand. This home is not just beautiful-it's built to last. Major upgrades include:Brand new roof & windows,New HVAC & A/C, New siding, copper plumbing, and electrical, New sewer backflow valve system, All work fully permitted with drawings & inspections available If you're dreaming of a turnkey home that feels like it was made for you-this is it. Modern style, timeless comfort, and every detail thoughtfully finished. Come see what "home" really feels like.

    Zillow last checked:

    Listing updated:

    Listing courtesy of:

    Brande Guilmette-Hampton 312-488-9467,

    Centered International Realty

    Bought with:

    Tiffany Roscoe

    Coldwell Banker Realty

    Source: MRED as distributed by MLS GRID,MLS#: 12504144MLS Logo

    Facts & features

    Interior

    Bedrooms & bathrooms
    • Bedrooms: 5
    • Bathrooms: 3
    • Full bathrooms: 3
    Primary bedroom
    • Features: Flooring (Hardwood), Bathroom (Full)
    • Level: Main
    • Area: 182 Square Feet
    • Dimensions: 14X13
    Bedroom 2
    • Features: Flooring (Hardwood)
    • Level: Main
    • Area: 132 Square Feet
    • Dimensions: 12X11
    Bedroom 3
    • Features: Flooring (Hardwood)
    • Level: Main
    • Area: 156 Square Feet
    • Dimensions: 13X12
    Bedroom 4
    • Features: Flooring (Wood Laminate)
    • Level: Basement
    • Area: 168 Square Feet
    • Dimensions: 12X14
    Bedroom 5
    • Features: Flooring (Wood Laminate)
    • Level: Basement
    • Area: 168 Square Feet
    • Dimensions: 12X14
    Dining room
    • Features: Flooring (Hardwood)
    • Level: Main
    • Area: 99 Square Feet
    • Dimensions: 11X9
    Family room
    • Features: Flooring (Wood Laminate)
    • Level: Basement
    • Area: 224 Square Feet
    • Dimensions: 14X16
    Kitchen
    • Features: Kitchen (Eating Area-Breakfast Bar, Pantry-Closet, Updated Kitchen), Flooring (Ceramic Tile)
    • Level: Main
    • Area: 132 Square Feet
    • Dimensions: 11X12
    Laundry
    • Features: Flooring (Other)
    • Level: Basement
    • Area: 70 Square Feet
    • Dimensions: 7X10
    Living room
    • Features: Flooring (Hardwood)
    • Level: Main
    • Area: 198 Square Feet
    • Dimensions: 11X18
    Heating
    • Natural Gas, Forced Air
    Cooling
    • Central Air
    Appliances
    • Included: Double Oven, Microwave, Dishwasher, Refrigerator, Stainless Steel Appliance(s)
    Features
    • Vaulted Ceiling(s)
    • Flooring: Hardwood
    • Doors: ENERGY STAR Qualified Doors
    • Windows: ENERGY STAR Qualified Windows
    • Basement: Finished,Full
    • Number of fireplaces: 1
    • Fireplace features: Electric, Family Room
    Interior area
    • Total structure area: 2,400
    • Total interior livable area: 2,400 sqft

    Property

    Parking
    • Total spaces: 5.5
    • Parking features: Asphalt, Side Driveway, Garage Door Opener, Yes, Garage Owned, Detached, Driveway, Garage
    • Garage spaces: 2.5
    • Has uncovered spaces: Yes
    Accessibility
    • Accessibility features: No Disability Access
    Features
    • Stories: 1
    • Patio & porch: Porch
    • Fencing: Fenced
    Lot
    • Size: 4,625 sqft
    • Dimensions: 37 X 125
    Details
    • Parcel number: 30171220300000
    • Special conditions: None
    • Other equipment: Ceiling Fan(s)

    Construction

    Type & style
    • Home type: SingleFamily
    • Architectural style: Ranch
    • Property subtype: Single Family Residence
    Materials
    • Vinyl Siding, Brick
    • Roof: Asphalt
    Condition
    • New construction: No
    • Year built: 1922
    • Major remodel year: 2025

    Utilities & green energy

    • Electric: 200+ Amp Service
    • Sewer: Public Sewer
    • Water: Public

    Community & neighborhood

    Security
    • Security features: Carbon Monoxide Detector(s)
    Community
    • Community features: Curbs, Sidewalks, Street Lights, Street Paved
    Location
    • Region: Calumet City

    HOA & financial

    HOA
    • Services included: None

    Other

    Other facts
    • Listing terms: FHA
    • Ownership: Fee Simple

    Price history

    DateEventPrice
    12/23/2025Sold$292,000-2.3%$122/sqft
    Source: MRED as distributed by MLS GRID #12504144 Report a problem
    11/22/2025Contingent$298,900$125/sqft
    Source: MRED as distributed by MLS GRID #12504144 Report a problem
    10/26/2025Listed for sale$298,900+295.4%$125/sqft
    Source: MRED as distributed by MLS GRID #12504144 Report a problem
    6/24/2025Sold$75,600+29.8%$32/sqft
    Source: MRED as distributed by MLS GRID #12265775 Report a problem
    4/29/2025Pending sale$58,250$24/sqft
    Source: MRED as distributed by MLS GRID #12265775 Report a problem
    4/1/2025Price change$58,250-14.7%$24/sqft
    Source: MRED as distributed by MLS GRID #12265775 Report a problem
    3/4/2025Listed for sale$68,250+0.4%$28/sqft
    Source: MRED as distributed by MLS GRID #12265775 Report a problem
    1/27/1999Sold$68,000$28/sqft
    Source: Public Record Report a problem

    Public tax history

    YearProperty taxesTax assessment
    2024-- $7,000
    2023$2,038 -21.1%$7,000 +0.2%
    2022$2,584 -4.4%$6,989
    2021$2,703 +0.9%$6,989
    2020$2,677 -2.1%$6,989 -3.1%
    2019$2,735 +1.6%$7,212
    2018$2,691 +2.2%$7,212
    2017$2,634 -19.7%$7,212 -4.7%
    2016$3,280 +6.2%$7,570
    2015$3,088 -1%$7,570
    2014$3,119 -2.8%$7,570 -8.8%
    2013$3,211 +3%$8,298
    2012$3,117 +0.4%$8,298
    2011$3,106 +1%$8,298 -25.2%
    2010$3,074 +14.6%$11,087
    2009$2,682 +12.5%$11,087 -5%
    2008$2,385 +1.4%$11,670 +11.7%
    2007$2,351 +8.9%$10,445
    2006$2,160 +8.9%$10,445
    2005$1,984 -2.7%$10,445 +27.1%
    2004$2,039 +1.5%$8,220
    2003$2,009 -16.7%$8,220
    2002$2,413 +62.5%$8,220 +17.6%
    2001$1,485 +2.9%$6,992
    2000$1,443 +62.3%$6,992
    1999$889 $6,992

    Find assessor info on the county website

    Neighborhood: 60409

    Nearby schools

    GreatSchools rating
    Schools provided by the listing agent
    • District: 156

    Source: MRED as distributed by MLS GRID. This data may not be complete. We recommend contacting the local school district to confirm school assignments for this home.

    Get a cash offer in 3 minutes
    Find out how much your home could sell for in as little as 3 minutes with a no-obligation cash offer.
    Estimated market value
    $300,200
    Get a cash offer in 3 minutes
    Find out how much your home could sell for in as little as 3 minutes with a no-obligation cash offer.
    Estimated market value
    $300,200