Turn-key and perfectly situated in on the border between Capitol Hill and Kingman Park, this beautifully updated row home offers the ideal blend of modern comfort and neighborhood living. In bounds for sought-after Maury Elementary, this exceptional location offers easy access to parks, trails, neighborhood amenities, and some of DC's best restaurants, cafés, bakeries, and local gathering spots. A wide front porch welcomes you inside to an open-concept main level with warm wood floors, a living room centered around a gas fireplace, and a seamless flow into the dining area and spacious kitchen featuring stone countertops, beautiful wood cabinetry, abundant counter space, and a walk-in pantry. A convenient powder room completes the level. Upstairs, two spacious bedrooms each feature their own en suite bathroom, while multiple skylights fill the upper level with natural light. Excellent closet space and storage throughout add to the home's thoughtful functionality. The finished lower level offers a recreation room, third bedroom, a recently updated full bathroom, and a laundry area, providing flexible space for guests, a home office, or everyday living. Secure rear parking adds even more convenience. Just moments from the Rosedale Library and Recreation Center, the RFK Fields and playground, the Anacostia Riverwalk Trail, Kingman and Heritage Islands, and a network of protected bike lanes, you'll enjoy an active outdoor lifestyle while remaining minutes from the restaurants, cafés, and local favorites along the H Street Corridor, the vibrant dining scene at Union Market, the charm of Eastern Market, and Stadium-Armory Metro. The transformative redevelopment of the nearby RFK campus promises exciting new parks, recreation, retail, housing, and community amenities, making this an exceptional opportunity to put down roots in one of DC's most dynamic and evolving neighborhoods. Whether you're enjoying coffee on the front porch, biking along the Riverwalk Trail, or meeting friends at your favorite neighborhood café, this home offers an exceptional lifestyle in one of DC's most welcoming neighborhoods.
Under contract
$774,900
320 19th St NE, Washington, DC 20002
3beds
1,728sqft
Townhouse
Built in 1935
1,430 Square Feet Lot
$-- Zestimate®
$448/sqft
$-- HOA
What's special
Secure rear parkingOpen-concept main levelBeautifully updated row homeWalk-in pantryAbundant counter spaceWide front porchConvenient powder room
- 51 days
- 105
- 4
Zillow last checked:
Listing updated:
Listed by:
Mike Lederman 703-346-0455,
Compass
Source: Bright MLS,MLS#: DCDC2277048
Facts & features
Interior
Bedrooms & bathrooms
- Bedrooms: 3
- Bathrooms: 4
- Full bathrooms: 3
- 1/2 bathrooms: 1
- Main level bathrooms: 1
Basement
- Area: 576
Heating
- Forced Air, Natural Gas
Cooling
- Central Air, Electric
Appliances
- Included: Gas Water Heater
Features
- Basement: Finished
- Number of fireplaces: 1
Interior area
- Total structure area: 1,728
- Total interior livable area: 1,728 sqft
- Finished area above ground: 1,152
- Finished area below ground: 576
Property
Parking
- Total spaces: 1
- Parking features: Surface, Off Street
Accessibility
- Accessibility features: None
Features
- Levels: Three
- Stories: 3
- Pool features: None
Lot
- Size: 1,430 Square Feet
- Features: Unknown Soil Type
Details
- Additional structures: Above Grade, Below Grade
- Parcel number: 4560//0197
- Zoning: RF-1
- Special conditions: Standard
Construction
Type & style
- Home type: Townhouse
- Architectural style: Federal
- Property subtype: Townhouse
Materials
- Brick
- Foundation: Brick/Mortar
Condition
- New construction: No
- Year built: 1935
Utilities & green energy
- Sewer: Public Sewer
- Water: Public
Community & HOA
Community
- Subdivision: Old City #1
HOA
- Has HOA: No
Location
- Region: Washington
Financial & listing details
- Price per square foot: $448/sqft
- Tax assessed value: $808,730
- Annual tax amount: $6,161
- Date on market: 8/6/2026
- Listing agreement: Exclusive Right To Sell
- Ownership: Fee Simple
Estimated market value
Not available
Estimated sales range
Not available
$3,738/mo
Price history
| Date | Event | Price |
|---|---|---|
| 8/10/2026 | Contingent | $774,900$448/sqft |
Source:  Bright MLS #DCDC2277048 Report a problem Bright MLS #DCDC2277048 Report a problem | ||
| 8/6/2026 | Listed for sale | $774,900+16.5%$448/sqft |
Source: Bright MLS #DCDC2277048 Report a problem | ||
| 10/11/2018 | Sold | $665,000-4.9%$385/sqft |
Source: Public Record Report a problem | ||
| 7/6/2018 | Price change | $699,500-4%$405/sqft |
Source: ONE Real Estate LLC #1001738522 Report a problem | ||
| 6/12/2018 | Listed for sale | $729,000-2.7%$422/sqft |
Source: ONE Real Estate LLC #1001738522 Report a problem | ||
| 6/4/2018 | Sold | $749,000$433/sqft |
Source: Agent Provided Report a problem | ||
| 6/1/2018 | Listed for sale | $749,000+22.8%$433/sqft |
Source: ONE Real Estate LLC #1001738522 Report a problem | ||
| 4/27/2012 | Sold | $610,000+41.9%$353/sqft |
Source: Public Record Report a problem | ||
| 11/11/2009 | Listing removed | $429,900$249/sqft |
Source: Century 21 Trademark Realty, Inc. #DC7191202 Report a problem | ||
| 10/30/2009 | Listed for sale | $429,900+1.2%$249/sqft |
Source: Century 21 Trademark Realty, Inc. #DC7191202 Report a problem | ||
| 8/23/2009 | Listing removed | -- |
Source: foreclosure.com Report a problem | ||
| 8/15/2009 | Price change | -- |
Source: foreclosure.com Report a problem | ||
| 7/30/2009 | Listed for sale | $425,000+99.5%$246/sqft |
Source: foreclosure.com Report a problem | ||
| 4/17/2009 | Sold | $213,000+27.1%$123/sqft |
Source: Public Record Report a problem | ||
| 11/1/2007 | Sold | $167,535-27.2%$97/sqft |
Source: Public Record Report a problem | ||
| 11/22/2004 | Sold | $230,000+53.3%$133/sqft |
Source: Public Record Report a problem | ||
| 11/30/2000 | Sold | $150,000$87/sqft |
Source: Public Record Report a problem | ||
Public tax history
| Year | Property taxes | Tax assessment |
|---|---|---|
| 2026 | $6,161 -0.8% | $816,750 -0.5% |
| 2025 | $6,210 +1.8% | $820,450 +2% |
| 2024 | $6,100 +1.5% | $804,680 +1.7% |
| 2023 | $6,010 +5.4% | $791,080 +5.5% |
| 2022 | $5,704 +7.3% | $749,810 +5.5% |
| 2021 | $5,317 +9.9% | $710,610 +10.2% |
| 2020 | $4,839 -76.9% | $645,020 +54% |
| 2018 | $20,942 +5.7% | $418,830 +5.7% |
| 2017 | $19,805 +8.5% | $396,100 +8.5% |
| 2016 | $18,255 +14.8% | $365,090 +14.8% |
| 2015 | $15,901 +583.9% | $318,010 +16.3% |
| 2014 | $2,325 -81.9% | $273,530 +6.3% |
| 2013 | $12,868 -4.1% | $257,360 -4.1% |
| 2012 | $13,419 | $268,380 |
| 2011 | $13,419 +432.3% | $268,380 -9.5% |
| 2010 | $2,521 -11.5% | $296,570 -11.5% |
| 2009 | $2,848 +13% | $335,070 +17% |
| 2007 | $2,520 +21.4% | $286,360 +26.9% |
| 2006 | $2,076 +34.2% | $225,650 +40% |
| 2005 | $1,547 +28.9% | $161,180 +28.9% |
| 2004 | $1,200 +10.3% | $125,040 +10.3% |
| 2003 | $1,088 +15.2% | $113,360 +15.2% |
| 2002 | $945 -8.2% | $98,401 +10% |
| 2001 | $1,029 | $89,459 |
Find assessor info on the county website
Monthly payment
Est. payment
Payment breakdown
Explore the cost of this home by adjusting the details. Changes won't be saved.Climate risks
Neighborhood: Kingman Park
Nearby schools
Schools provided by the listing agent
- District: District Of Columbia Public Schools
Source: Bright MLS. This data may not be complete. We recommend contacting the local school district to confirm school assignments for this home.
Similar homes
- $779,0004 bd4 ba2k sqft1236 Owen Pl NE, Washington, DC 20002For Sale
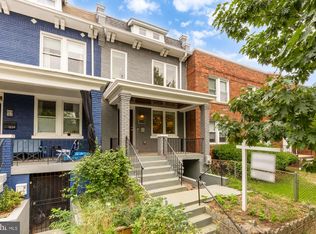
 MLS ID #DCDC2284340, Katri Hunter, Compass. Bright MLS
 - $635,0003 bd4 ba1.8k sqft817 20th St NE, Washington, DC 20002For Sale
 MLS ID #DCDC2284750, Paul Basto, Compass. Bright MLS
 - $748,0003 bd3 ba1.7k sqft1415 Trinidad Ave NE, Washington, DC 20002For Sale
 MLS ID #DCDC2282532, Mehrnaz Bazargan, Redfin Corp. Bright MLS
 - $700,0003 bd3 ba1.8k sqft1507 W Virginia Ave NE, Washington, DC 20002For Sale
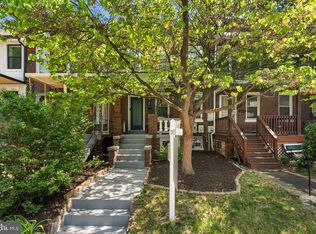 MLS ID #DCDC2280412, Kris Walker, KW United. Bright MLS
 - $800,0005 bd4 ba1.6k sqft1201 Queen St NE, Washington, DC 20002For SaleMLS ID #DCDC2247372, Joe Smith, Next Step Realty. Bright MLS
- $599,0003 bd3 ba1.4k sqft1740 L St NE, Washington, DC 20002For SaleMLS ID #DCDC2276322, Mr. Brent Jackson, TTR Sotheby's International Realty. Bright MLS
- $819,0002 bd2 ba1.4k sqft108 14th St SE, Washington, DC 20003For SaleMLS ID #DCDC2281610, Nathan Julian Guggenheim, Washington Fine Properties, LLC. Bright MLS
- $575,0003 bd2 ba1k sqft649 16th St NE, Washington, DC 20002For SaleMLS ID #DCDC2269254, Joel Nelson, Keller Williams Capital Properties. Bright MLS
- $799,0003 bd3 ba1.1k sqft431 Ridge St NW, Washington, DC 20001For SaleMLS ID #DCDC2283046, Joyce Wehrle, RE/MAX Allegiance. Bright MLS
- $999,0006 bd4 ba2k sqft113 15th St SE, Washington, DC 20003For SaleMLS ID #DCDC2284346, Dina Shaminova, TTR Sotheby's International Realty. Bright MLS
- $449,0003 bd2 ba1.2k sqft1101 16th St NE, Washington, DC 20002For SaleMLS ID #DCDC2282764, Jacob Abbott, Berkshire Hathaway HomeServices PenFed Realty. Bright MLS
- $775,0004 bd4 ba1.9k sqftThe 710 Kenyon Condominium, Washington, DC 20010For SaleMLS ID #DCDC2282578, Cameron Crossman, Crossman & Co. Real Estate LLC. Bright MLS
- $899,5004 bd4 ba2k sqft8 Adams St NW, Washington, DC 20001For SaleMLS ID #DCDC2282888, Renee Peres, Compass. Bright MLS
- $1,099,0003 bd4 ba1.6k sqft615 Morton Pl NE, Washington, DC 20002For SaleMLS ID #DCDC2263384, Joel Nelson, Keller Williams Capital Properties. Bright MLS
- $799,0003 bd3 ba1.3k sqft762 Gresham Pl NW, Washington, DC 20001For SaleMLS ID #DCDC2281598, Leslie Shafer, Omnia Real Estate LLC. Bright MLS
- $899,0003 bd4 ba2.3k sqftRivendell On The Park,mount Pleasant, Washington, DC 20010For SaleMLS ID #DCDC2284646, Timur Loynab, McWilliams/Ballard Inc.. Bright MLS
- $814,7994 bd4 ba1.8k sqft5107 New Hampshire Ave NW, Washington, DC 20011For SaleMLS ID #DCDC2259702, Rashi Givens, Innovative Touch Realty, LLC. Bright MLS
- $740,0003 bd3 ba1.8k sqft938 S Rolfe St, Arlington, VA 22204For SaleMLS ID #VAAR2077000, Anna Ghen, KW Metro Center. Bright MLS
- $599,9994 bd3 ba1.6k sqft333 Oglethorpe St NE, Washington, DC 20011For SaleMLS ID #DCDC2283222, Anthony Mokabber, Compass. Bright MLS
- $850,0003 bd3 ba1.9k sqft3913 Charles Ave, Alexandria, VA 22305For SaleMLS ID #VAAX2066404, Blake Davenport, TTR Sotheby's International Realty. Bright MLS
