Welcome home to this well-maintained ranch home nestled in the charming town of Ault, Colorado, which is conveniently located within easy reach of Eaton, Greeley, and Fort Collins and offers small-town living at its best! This charming 3-bedroom home has been greatly loved and meticulously cared for both inside and out. The home is freshly painted and has great natural light in every room. It also has newer carpeting, flooring, and water heater. The bright sunroom in the back of the home adds bonus square feet. And there is also amazing storage or workshop in the 350 square foot cellar which has 6 ½ feet ceilings and separate outside access. The home is situated on an oversized lot with a 2-car detached garage, mature trees, an abundance of beautiful flowers and bushes, and a peaceful front porch where you can relax and enjoy the quiet evenings in this quaint rural town. Don’t miss this opportunity to own a single-family home for under $350,000.
Sold for $345,000
$345,000
320 1st Avenue, Ault, CO 80610
3beds
1,097sqft
Single Family Residence
Built in 1909
9,583 Square Feet Lot
$354,400 Zestimate®
$314/sqft
$1,903 Estimated rent
Home value
$354,400
$337,000 - $372,000
$1,903/mo
Zestimate® history
Owner options
List your home for rent
$1,903/mo
Rent Zestimate®
Find your next renter with Zillow Rental Manager. Plus, with online applications, you can quickly screen prospective tenants – for free.
$1,903/mo
Rent Zestimate®
Refinance and save
$2,008/mo
Est. payment
Refinancing to a lower rate could help reduce your monthly payments and save thousands over the life of the loan.
$2,008/mo
Est. payment
Explore your selling options
Work with a Zillow partner agent
Leverage their expertise and Zillow's premium Showcase listings to get your home seen by more buyers.
Get startedList with your own agent
Get your home in front of millions of buyers by listing it on Zillow.
Learn how to do itSell it yourself
Take full control of how buyers see your home on Zillow by listing For Sale by Owner (FSBO).
List your homeWhat's special
Mature treesSmall - town livingBeautiful flowersAmazing storagePeaceful front porchFort collinsOversized lot
Zillow last checked:
Listing updated:
Listed by:
Diane Reiter 303-887-2154,
HomeSmart
Bought with:
Paige Arnold, 100101693
Realty One Group Fourpoints
Source: REcolorado as distributed by MLS GRID,MLS#: 8239719
Facts & features
Interior
Bedrooms & bathrooms
- Bedrooms: 3
- Bathrooms: 1
- Full bathrooms: 1
- Main level bathrooms: 1
- Main level bedrooms: 3
Primary bedroom
- Description: Fits King Sized Bed And Is Bright And Spacious
- Level: Main
Bedroom
- Description: Great Natural Light
- Level: Main
Bedroom
- Description: Hardwood Floors
- Level: Main
Bathroom
- Description: Newly Painted
- Level: Main
Dining room
- Description: Breakfast Nook Is Big Enough For Table And Chairs
- Level: Main
Kitchen
- Description: Cozy Kitchen With Breakfast Nook
- Level: Main
Living room
- Description: Spacious With Great Natural Light
- Level: Main
Sun room
- Description: Bonus 100 Sq. Ft. With Washer And Dryer
- Level: Main
Heating
- Forced Air
Cooling
- Air Conditioning-Room
Appliances
- Included: Dryer, Freezer, Oven, Range, Refrigerator, Washer
- Laundry: In Unit
Features
- Ceiling Fan(s), No Stairs, Smoke Free
- Flooring: Carpet, Laminate
- Windows: Double Pane Windows, Window Coverings
- Basement: Cellar
Interior area
- Total structure area: 1,097
- Total interior livable area: 1,097 sqft
- Finished area above ground: 1,097
Property
Parking
- Total spaces: 2
- Parking features: Garage
- Garage spaces: 2
Features
- Levels: One
- Stories: 1
- Entry location: Ground
- Patio & porch: Front Porch
- Exterior features: Private Yard
Lot
- Size: 9,583 Square Feet
- Features: Landscaped, Level, Many Trees
Details
- Parcel number: R0788886
- Special conditions: Standard
Construction
Type & style
- Home type: SingleFamily
- Architectural style: Traditional
- Property subtype: Single Family Residence
Materials
- Frame
- Roof: Composition
Condition
- Year built: 1909
Utilities & green energy
- Sewer: Public Sewer
- Water: Public
- Utilities for property: Cable Available, Electricity Connected, Natural Gas Connected
Community & HOA
Community
- Security: Carbon Monoxide Detector(s), Smoke Detector(s)
- Subdivision: Ault
HOA
- Has HOA: No
Location
- Region: Ault
Financial & listing details
- Price per square foot: $314/sqft
- Tax assessed value: $295,919
- Annual tax amount: $582
- Date on market: 5/5/2024
- Listing terms: Cash,Conventional,FHA,VA Loan
- Exclusions: Windmill And Water Pump (Yard Art) Arrangement In Back Yard, Portable Microwave In Kitchen, Antique Refrigerator In The Garage, Seller's Personal Property And Staging Items
- Ownership: Estate
- Electric utility on property: Yes
- Road surface type: Paved
Price history
| Date | Event | Price |
|---|---|---|
| 6/3/2024 | Sold | $345,000-1.4%$314/sqft |
Source:  REcolorado as distributed by MLS GRID #8239719 Report a problem REcolorado as distributed by MLS GRID #8239719 Report a problem | ||
| 5/16/2024 | Contingent | $349,999$319/sqft |
Source:  HomeSmart #8239719 Report a problem HomeSmart #8239719 Report a problem | ||
| 5/9/2024 | Pending sale | $349,999$319/sqft |
Source: REcolorado as distributed by MLS GRID #8239719 Report a problem | ||
| 5/5/2024 | Listed for sale | $349,999$319/sqft |
Source: REcolorado as distributed by MLS GRID #8239719 Report a problem | ||
Public tax history
| Year | Property taxes | Tax assessment |
|---|---|---|
| 2026 | $1,458 +20.6% | $18,110 -2.1% |
| 2025 | $1,209 +107.7% | $18,490 -8% |
| 2024 | $582 -0.3% | $20,100 -1% |
| 2023 | $584 -5.1% | $20,300 +24.6% |
| 2022 | $615 +21.5% | $16,290 -2.8% |
| 2021 | $506 | $16,760 +11.1% |
| 2020 | $506 +21.3% | $15,090 |
| 2019 | $417 -21.9% | $15,090 +23.4% |
| 2018 | $534 +28% | $12,230 |
| 2017 | $417 -0.2% | $12,230 +38.5% |
| 2016 | $418 +40.6% | $8,830 |
| 2015 | $297 +95.9% | $8,830 +290.7% |
| 2014 | $152 | $2,260 |
| 2013 | -- | $2,260 -61.4% |
| 2012 | -- | $5,850 |
| 2011 | -- | $5,850 -32.4% |
| 2010 | -- | $8,650 |
| 2009 | -- | $8,650 -4.9% |
| 2008 | -- | $9,100 |
| 2007 | -- | $9,100 +11.4% |
| 2006 | -- | $8,170 |
| 2005 | -- | $8,170 +2.9% |
| 2004 | -- | $7,940 -1.1% |
| 2003 | -- | $8,030 -9.8% |
| 2002 | -- | $8,900 +25.7% |
| 2001 | -- | $7,080 |
Find assessor info on the county website
Neighborhood: 80610
Nearby homes
- $370,0003 bd1 ba1.6k sqft324 1st Ave, Ault, CO 80610Sold
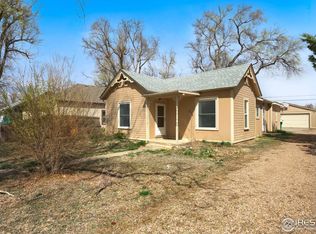
- $368,700-- bd-- ba-- sqft324 S 1st Ave, Ault, CO 80610Off Market
- $401,9003 bd2 ba2k sqft316 1st Ave, AULT, CO 80610Off Market

- $382,6003 bd2 ba2.3k sqft316 N 1st Ave, Ault, CO 80610Off Market

- $290,2002 bd1 ba960 sqft402 1st Ave, Ault, CO 80610Off Market
- $198,8001 bd1 ba912 sqft406 1st Ave, Ault, CO 80610Off Market
- $327,5003 bd1 ba1k sqft312 1st Ave, Ault, CO 80610Off Market
- $279,9002 bd1 ba624 sqft112 Allison St, Ault, CO 80610Off Market
Nearby schools
GreatSchools rating
- 5/10Highland Elementary SchoolGrades: K-5Distance: 3.9 mi
- 3/10Highland Middle SchoolGrades: 6-8Distance: 0.3 mi
- 4/10Highland High SchoolGrades: 9-12Distance: 0.3 mi
Schools provided by the listing agent
- Elementary: Highland
- Middle: Highland
- High: Highland
- District: Ault-Highland RE-9
Source: REcolorado as distributed by MLS GRID. This data may not be complete. We recommend contacting the local school district to confirm school assignments for this home.
Get a cash offer in 3 minutes
Find out how much your home could sell for in as little as 3 minutes with a no-obligation cash offer.
Estimated market value
$354,400
Get a cash offer in 3 minutes
Find out how much your home could sell for in as little as 3 minutes with a no-obligation cash offer.
Estimated market value
$354,400
- Colorado
- Weld County
- Ault
- 80610
- 320 1st Avenue
Nearby cities
Nearby zip codes
Other Ault Topics
