Sold AS IS. Cash or Renovation Loan only. Spacious 2-story home with 3 bedrooms, 2 full baths, flat fenced yard, rear off-street parking, and a convenient location. Main level offers multiple living spaces, dining room, kitchen, laundry, and sunroom. Great renovation opportunity. Sale is subject to conservator and court approval. Please allow additional time for response and closing.
Pending
$40,000
320 21st St, Dunbar, WV 25064
3beds
1,980sqft
Single Family Residence
Built in 1920
-- sqft lot
$-- Zestimate®
$20/sqft
$-- HOA
What's special
Flat fenced yardRear off-street parkingMultiple living spacesDining room
- 47 days
- 20
- 0
Likely to sell faster than
Zillow last checked:
Listing updated:
Listed by:
Angela Mayfield,
Better Homes and Gardens Real Estate Central 304-201-7653
Source: KVBR,MLS#: 285116 Originating MLS: Kanawha Valley Board of REALTORS
Originating MLS: Kanawha Valley Board of REALTORSFacts & features
Interior
Bedrooms & bathrooms
- Bedrooms: 3
- Bathrooms: 2
- Full bathrooms: 2
Primary bedroom
- Description: Primary Bedroom
- Level: Upper
- Dimensions: 28.4 x 12.6
Bedroom 2
- Description: Bedroom 2
- Level: Upper
- Dimensions: 13.6 x 11.6
Bedroom 3
- Description: Bedroom 3
- Level: Upper
- Dimensions: 11.6 x 11.6
Den
- Description: Den
- Level: Main
- Dimensions: 11.2 x 7.4
Dining room
- Description: Dining Room
- Level: Main
- Dimensions: 13.2 x 11.6
Family room
- Description: Family Room
- Level: Main
- Dimensions: 13.6 x 12.1
Kitchen
- Description: Kitchen
- Level: Main
- Dimensions: 11.7 x 10.10
Living room
- Description: Living Room
- Level: Main
- Dimensions: 13.5 x 11.3
Other
- Description: Other
- Level: Main
- Dimensions: 19.8 x 7.8
Utility room
- Description: Utility Room
- Level: Main
- Dimensions: 11.6 x 10.1
Heating
- Forced Air, Gas
Cooling
- Central Air
Appliances
- Included: Dishwasher, Disposal
Features
- Separate/Formal Dining Room
- Flooring: Carpet, Vinyl
- Windows: Insulated Windows
- Basement: None
- Has fireplace: No
Interior area
- Total interior livable area: 1,980 sqft
Property
Parking
- Parking features: Other
Features
- Levels: Two
- Stories: 2
- Exterior features: Fence
- Fencing: Yard Fenced
Lot
- Dimensions: 45 x 45 x 120 x 120
Details
- Parcel number: 260011004100000000
Construction
Type & style
- Home type: SingleFamily
- Architectural style: Two Story
- Property subtype: Single Family Residence
Materials
- Drywall, Frame, Plaster, Vinyl Siding
- Roof: Composition,Shingle
Condition
- Year built: 1920
Utilities & green energy
- Sewer: Public Sewer
- Water: Public
Community & HOA
HOA
- Has HOA: No
Location
- Region: Dunbar
Financial & listing details
- Price per square foot: $20/sqft
- Tax assessed value: $89,300
- Annual tax amount: $945
- Date on market: 8/21/2026
- Cumulative days on market: 48 days
Estimated market value
Not available
Estimated sales range
Not available
$1,568/mo
Price history
| Date | Event | Price |
|---|---|---|
| 8/26/2026 | Pending sale | $40,000$20/sqft |
Source:  KVBR #285116 Report a problem KVBR #285116 Report a problem | ||
| 8/21/2026 | Listed for sale | $40,000$20/sqft |
Source: KVBR #285116 Report a problem | ||
Public tax history
| Year | Property taxes | Tax assessment |
|---|---|---|
| 2025 | $876 -0.2% | $53,580 -0.2% |
| 2024 | $878 +0.7% | $53,700 +0.7% |
| 2023 | $872 | $53,340 |
| 2022 | -- | $53,340 |
| 2021 | -- | $53,340 |
| 2020 | -- | $53,340 |
| 2019 | $872 +20.6% | $53,340 +10.3% |
| 2018 | $723 -0.2% | $48,360 |
| 2017 | $724 -0.1% | $48,360 |
| 2016 | $725 | $48,360 |
| 2015 | $725 +4.4% | $48,360 +2.2% |
| 2014 | $694 -5.2% | $47,340 +1.2% |
| 2013 | $732 | $46,800 -5.8% |
| 2012 | $732 +26.3% | $49,680 +29.8% |
| 2011 | $580 -0.3% | $38,280 |
| 2010 | $582 -2.1% | $38,280 |
| 2009 | $594 -0.3% | $38,280 +0.6% |
| 2008 | $596 +8.9% | $38,040 +8.4% |
| 2007 | $547 -1.2% | $35,100 -0.2% |
| 2006 | $554 -0.2% | $35,160 -0.3% |
| 2005 | $555 | $35,280 |
| 2004 | -- | $35,280 |
| 2003 | -- | $35,280 -2% |
| 2002 | -- | $36,000 |
| 2001 | -- | $36,000 |
Find assessor info on the county website
Monthly payment
Est. payment
Payment breakdown
Explore the cost of this home by adjusting the details. Changes won't be saved.Climate risks
Neighborhood: 25064
Nearby schools
Schools provided by the listing agent
- Elementary: Dunbar
- Middle: Dunbar
- High: S. Charleston
Source: KVBR. This data may not be complete. We recommend contacting the local school district to confirm school assignments for this home.
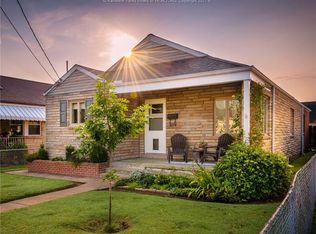
Similar homes
- $38,9732 bd1 ba1k sqft447 19th St, Dunbar, WV 25064For Sale
 MLS ID #283543, Joshua Given. KVBR
 - $39,0003 bd1 ba1.6k sqft1420 3rd Ave, Charleston, WV 25387For Sale By Owner
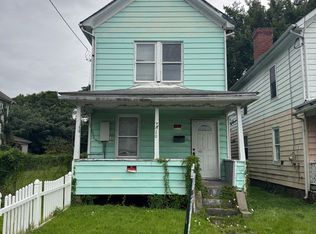
- $29,9993 bd2 ba1.8k sqft263 Oakwood Rd, Charleston, WV 25314Auction
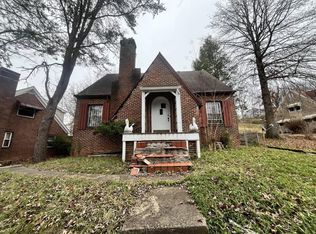 MLS ID #12015978, Todd Short, Joe R. Pyle Complete Auction and Realty Service. My State MLS
 - $60,0004 bd2 ba1.3k sqft311 18th St, Dunbar, WV 25064For Sale
 MLS ID #284204, Drue Smith. KVBR
