Highly desired Melbourne Beach in SOFA District! 4 Bed/4.5 Bath Pool home in the heart of Mel Beach just 2 blocks to the Ocean, River, Ryckman Park, shopping & more! ! This elegantly designed, meticulously kept CBS home features top of the line SS appliances, Granite Counters, 2 islands & Dinette overlooking the gorgeous pool. Oversized Family room, Gas Fireplace, French Door to the Lanai, enormous fenced-in backyard, inground pool & Summer Kitchen. Formal Dining area & office with gorgeous hardwood floors. Master Suite with Gas Fireplace, his/hers closets & French Door to the balcony. Bedroom 2 with ensuite bathroom, Bedrooms 3 & 4 are spacious & bright. This home has it all Whole House Generator, Central Vacuum, Tankless Water Heater, New Stand up attic, Miami-Dade Certified Shutters Plantation Shutters, Storybook Sinks, Kohler Fixtures, Custom Etched Glass Window Detail in Kitchen & Bathrooms, Sprinkler System and most major appliances are Brand New! This home is absolutely stunning. You can live where others vacation. Come See for yourself!
Sold for $1,000,000
$1,000,000
320 2nd Ave, Melbourne Beach, FL 32951
4beds
2,935sqft
Single Family Residence
Built in 2000
0.31 Acres Lot
$1,138,200 Zestimate®
$341/sqft
$5,769 Estimated rent
Home value
$1,138,200
$1.06M - $1.24M
$5,769/mo
Zestimate® history
Owner options
List your home for rent
$5,769/mo
Rent Zestimate®
Find your next renter with Zillow Rental Manager. Plus, with online applications, you can quickly screen prospective tenants – for free.
$5,769/mo
Rent Zestimate®
Refinance and save
$6,566/mo
Est. payment
Refinancing to a lower rate could help reduce your monthly payments and save thousands over the life of the loan.
$6,566/mo
Est. payment
Explore your selling options
Work with a Zillow partner agent
Leverage their expertise and Zillow's premium Showcase listings to get your home seen by more buyers.
Get startedList with your own agent
Get your home in front of millions of buyers by listing it on Zillow.
Learn how to do itSell it yourself
Take full control of how buyers see your home on Zillow by listing For Sale by Owner (FSBO).
List your homeWhat's special
Gas fireplaceInground poolFormal dining areaSummer kitchenOversized family roomCentral vacuumEnormous fenced-in backyard
Zillow last checked:
Listing updated:
Listed by:
Brad Kuhns 321-243-3234,
RE/MAX Elite
Bought with:
Lynda Smith Rippolone PA, 3015638
La Rosa Realty, LLC
Source: Space Coast AOR,MLS#: 974680
Facts & features
Interior
Bedrooms & bathrooms
- Bedrooms: 4
- Bathrooms: 5
- Full bathrooms: 4
- 1/2 bathrooms: 1
Primary bedroom
- Description: Fireplace, Door to Balcony, Dual Sinks & WIC
- Level: Second
- Area: 428.83
- Dimensions: 23.08 x 18.58
Bedroom 2
- Description: Ensuite Bathroom
- Level: Second
- Area: 183.25
- Dimensions: 13.83 x 13.25
Bedroom 3
- Description: Carpet Flooring
- Level: Second
- Area: 119.79
- Dimensions: 12.95 x 9.25
Bedroom 4
- Description: Door to Balcony
- Level: Second
- Area: 185.25
- Dimensions: 13.00 x 14.25
Dining room
- Description: Hardwood Flooring
- Level: First
- Area: 172.62
- Dimensions: 12.95 x 13.33
Family room
- Description: Fireplace, Door to Pool Deck
- Level: First
- Area: 252.83
- Dimensions: 12.75 x 19.83
Kitchen
- Description: Granite, Island SS Appliances
- Level: First
- Area: 358.34
- Dimensions: 23.00 x 15.58
Office
- Description: Hardwood Flooring
- Level: First
- Area: 169.96
- Dimensions: 12.75 x 13.33
Other
- Description: Breakfast Nook overlooking pool
- Level: First
- Area: 116.9
- Dimensions: 14.17 x 8.25
Other
- Description: Summer Kitchen
- Level: First
- Area: 103.99
- Dimensions: 13.08 x 7.95
Other
- Description: Lanai
- Level: First
- Area: 115.59
- Dimensions: 14.54 x 7.95
Other
- Description: Loft Area
- Level: Second
- Area: 266.18
- Dimensions: 11.83 x 22.50
Other
- Description: Upstairs Bathroom Tub
- Level: Second
- Area: 58.7
- Dimensions: 10.83 x 5.42
Other
- Description: Laundry with Built Ins
- Level: First
- Area: 59.63
- Dimensions: 8.58 x 6.95
Other
- Description: Storage
- Level: First
- Area: 42.9
- Dimensions: 8.58 x 5.00
Other
- Description: Outside Deck
- Level: First
- Area: 420.25
- Dimensions: 20.50 x 20.50
Other
- Description: Outside Deck 2
- Level: First
- Area: 475.48
- Dimensions: 13.33 x 35.67
Other
- Description: Swimming Pool Area
- Level: First
- Area: 933.67
- Dimensions: 36.50 x 25.58
Heating
- Central, Electric
Cooling
- Central Air, Electric
Appliances
- Included: Dishwasher, Disposal, Dryer, Gas Water Heater, Refrigerator, Tankless Water Heater, Washer
- Laundry: Sink
Features
- Breakfast Bar, Ceiling Fan(s), Central Vacuum, Guest Suite, His and Hers Closets, Kitchen Island, Pantry, Primary Bathroom - Tub with Shower, Primary Bathroom -Tub with Separate Shower, Split Bedrooms, Walk-In Closet(s)
- Flooring: Carpet, Tile, Wood
- Has fireplace: Yes
- Fireplace features: Other
Interior area
- Total structure area: 3,510
- Total interior livable area: 2,935 sqft
Property
Parking
- Total spaces: 2
- Parking features: Attached, Garage Door Opener, RV Access/Parking
- Attached garage spaces: 2
Accessibility
- Accessibility features: Grip-Accessible Features
Features
- Levels: Two
- Patio & porch: Deck, Porch
- Exterior features: Balcony, Outdoor Kitchen, Storm Shutters
- Has private pool: Yes
- Pool features: In Ground, Other
- Fencing: Fenced,Wood
- Has view: Yes
- View description: Pool
Lot
- Size: 0.31 Acres
- Features: Sprinklers In Front, Sprinklers In Rear
Details
- Additional parcels included: 2847833
- Parcel number: 283808Fy00008.00022.00
- Special conditions: Standard
Construction
Type & style
- Home type: SingleFamily
- Property subtype: Single Family Residence
Materials
- Block, Concrete, Fiber Cement
- Roof: Metal
Condition
- New construction: No
- Year built: 2000
Utilities & green energy
- Electric: Whole House Generator
- Sewer: Public Sewer
- Water: Public, Well
- Utilities for property: Cable Available, Electricity Connected, Propane
Community & HOA
Community
- Subdivision: Wilcox Melbourne Beach
HOA
- Has HOA: No
- HOA name: WILCOX MELBOURNE BEACH
Location
- Region: Melbourne Beach
Financial & listing details
- Price per square foot: $341/sqft
- Tax assessed value: $843,090
- Annual tax amount: $8,022
- Date on market: 9/8/2023
- Listing terms: Cash,Conventional
Price history
| Date | Event | Price |
|---|---|---|
| 11/16/2023 | Sold | $1,000,000-11.1%$341/sqft |
Source: Space Coast AOR #974680 Report a problem | ||
| 10/27/2023 | Contingent | $1,125,000$383/sqft |
Source: Space Coast AOR #974680 Report a problem | ||
| 10/16/2023 | Price change | $1,125,000-4.3%$383/sqft |
Source: Space Coast AOR #974680 Report a problem | ||
| 9/30/2023 | Price change | $1,175,000-2.1%$400/sqft |
Source: Space Coast AOR #974680 Report a problem | ||
| 9/8/2023 | Listed for sale | $1,200,000+70.2%$409/sqft |
Source: Space Coast AOR #974680 Report a problem | ||
| 7/30/2019 | Sold | $705,000-2.8%$240/sqft |
Source: Space Coast AOR #842942 Report a problem | ||
| 6/17/2019 | Pending sale | $725,000$247/sqft |
Source: Treasure Coast Sotheby's International Realty #842942 Report a problem | ||
| 4/20/2019 | Listed for sale | $725,000+9.2%$247/sqft |
Source: Treasure Coast Sotheby's Intl #842942 Report a problem | ||
| 3/3/2019 | Listing removed | $3,000$1/sqft |
Source: Brevard Property Mgmt & Rlty #825747 Report a problem | ||
| 2/7/2019 | Price change | $3,000-14.3%$1/sqft |
Source: Brevard Property Mgmt & Rlty #825747 Report a problem | ||
| 9/29/2018 | Listed for rent | $3,500+2.9%$1/sqft |
Source: Brevard Property Mgmt & Rlty #825747 Report a problem | ||
| 8/29/2018 | Listing removed | $3,400$1/sqft |
Source: Underill Realty, LLC #812922 Report a problem | ||
| 8/17/2018 | Price change | $3,400-4.9%$1/sqft |
Source: Underill Realty, LLC #812922 Report a problem | ||
| 7/18/2018 | Price change | $3,575-0.7%$1/sqft |
Source: Underill Realty, LLC #812922 Report a problem | ||
| 6/19/2018 | Price change | $3,600-5.3%$1/sqft |
Source: Underill Realty, LLC #812922 Report a problem | ||
| 6/5/2018 | Price change | $3,800-2.6%$1/sqft |
Source: Underill Realty, LLC #812922 Report a problem | ||
| 5/12/2018 | Price change | $3,900-13.3%$1/sqft |
Source: Underill Realty, LLC #812922 Report a problem | ||
| 5/7/2018 | Listed for rent | $4,500+28.6%$2/sqft |
Source: Underill Management Company LLC #812922 Report a problem | ||
| 3/4/2017 | Listing removed | $3,500$1/sqft |
Source: Underill Management Company LLC Report a problem | ||
| 2/3/2017 | Listed for rent | $3,500$1/sqft |
Source: Underill Management Company LLC Report a problem | ||
| 8/10/2004 | Sold | $664,000+1006.7%$226/sqft |
Source: Public Record Report a problem | ||
| 10/22/1998 | Sold | $60,000$20/sqft |
Source: Public Record Report a problem | ||
Public tax history
| Year | Property taxes | Tax assessment |
|---|---|---|
| 2025 | $12,804 -7.7% | $843,090 -7.6% |
| 2024 | $13,875 +70.4% | $912,640 +60.9% |
| 2023 | $8,140 +1.5% | $567,160 +3% |
| 2022 | $8,022 -3.4% | $550,650 +3% |
| 2021 | $8,308 +0.8% | $534,620 +1.4% |
| 2020 | $8,243 -17.2% | $527,240 -8.2% |
| 2019 | $9,949 | $574,180 -0.2% |
| 2018 | $9,949 -1.6% | $575,400 +6.3% |
| 2017 | $10,115 +6.5% | $541,390 +12.3% |
| 2016 | $9,494 +5.5% | $482,190 +8.4% |
| 2015 | $8,998 +0.8% | $444,890 +2.3% |
| 2014 | $8,925 | $435,050 +0.7% |
| 2013 | -- | $431,960 +20.1% |
| 2012 | $7,382 -0.6% | $359,550 -1.9% |
| 2011 | $7,423 -2.3% | $366,520 -10.5% |
| 2010 | $7,596 -2.1% | $409,690 -8.4% |
| 2009 | $7,760 -2.7% | $447,200 -7.8% |
| 2008 | $7,974 -4.2% | $485,000 -6.2% |
| 2007 | $8,327 +15.3% | $517,000 +6.6% |
| 2005 | $7,224 +67.4% | $484,810 +26.3% |
| 2004 | $4,316 -4% | $383,740 +22.4% |
| 2003 | $4,496 +2.6% | $313,410 +21.2% |
| 2002 | $4,384 +1.7% | $258,490 +7.6% |
| 2001 | $4,310 +413.6% | $240,160 +454.1% |
| 2000 | $839 | $43,340 |
Find assessor info on the county website
Neighborhood: 32951
Nearby homes
- $527,0003 bd2 ba1.6k sqft316 2nd Ave, Melbourne Beach, FL 32951Off Market
- $750,6003 bd2 ba1.7k sqft322 2nd Ave, Melbourne Beach, FL 32951Off Market
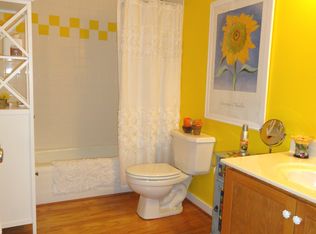
- $793,9004 bd2 ba2.1k sqft312 2nd Ave, Melbourne Beach, FL 32951Off Market

- $701,5002 bd2 ba1.4k sqft317 1st Ave, Melbourne Beach, FL 32951Sold

- $714,3003 bd2 ba1.7k sqft321 1st Ave, Melbourne Beach, FL 32951Off Market
- $498,4003 bd2 ba1.2k sqft323 1st Ave, Melbourne Beach, FL 32951Off Market
- $1,417,5004 bd-- ba4.6k sqft321 2nd Ave, Melbourne Beach, FL 32951Off Market
- $889,0003 bd2 ba1.9k sqft315 1st Ave, Melbourne Beach, FL 32951Off Market
Nearby schools
GreatSchools rating
- 10/10Gemini Elementary SchoolGrades: PK-6Distance: 0.9 mi
- 7/10Herbert C. Hoover Middle SchoolGrades: 7-8Distance: 2.6 mi
- 6/10Melbourne Senior High SchoolGrades: 9-12Distance: 4 mi
Schools provided by the listing agent
- Elementary: Gemini
- Middle: Hoover
- High: Melbourne
Source: Space Coast AOR. This data may not be complete. We recommend contacting the local school district to confirm school assignments for this home.
Get a cash offer in 3 minutes
Find out how much your home could sell for in as little as 3 minutes with a no-obligation cash offer.
Estimated market value
$1,138,200
Get a cash offer in 3 minutes
Find out how much your home could sell for in as little as 3 minutes with a no-obligation cash offer.
Estimated market value
$1,138,200
- Florida
- Brevard County
- Melbourne Beach
- 32951
- 320 2nd Ave
Nearby cities
Nearby zip codes
Other Melbourne Beach Topics
