Skip main navigation
Closed
  • Price Unknown

    320 2nd St E, Hunter, ND 58048

    7beds
    21,882sqft
    Single Family Residence
    Built in 1903
    1.58 Acres Lot
    $-- Zestimate®
    $--/sqft
    $2,500 Estimated rent

    Home value

    Not available

    Estimated sales range

    Not available

    $2,500/mo

    Zestimate® history
    Loading
    Loading...

    Owner options

    List your home for rent

    $2,500/mo

    Rent Zestimate®

    Find your next renter with Zillow Rental Manager. Plus, with online applications, you can quickly screen prospective tenants – for free.

    Learn more

    $2,500/mo

    Rent Zestimate®

    Refinance and save

    Refinancing to a lower rate could help reduce your monthly payments and save thousands over the life of the loan.

    See today's rates

    Explore your selling options

    Work with a Zillow partner agent

    Leverage their expertise and Zillow's premium Showcase listings to get your home seen by more buyers.

    Get started

    List with your own agent

    Get your home in front of millions of buyers by listing it on Zillow.

    Learn how to do it

    Sell it yourself

    Take full control of how buyers see your home on Zillow by listing For Sale by Owner (FSBO).

    List your home

    What's special

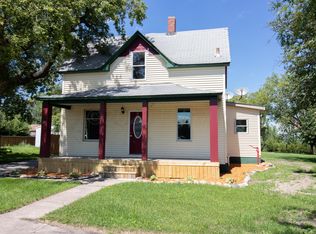
    Here's your chance to own a one-of-a-kind property, just 40 minutes from Fargo-Moorhead! This home is the old Northern Cass school and was used as a residence as well as a home business. Inside this beautiful brick building is a 6 bedroom house, a one bedroom apartment, two woodworking shops, classrooms, a music room with a stage and more. You have to see this one in person! The possibilities are truly endless. Sold as is. Will not pass for financing.

    Zillow last checked:

    Listing updated:

    Listed by:

    CJ Anderson 701-729-2411,

    Berkshire Hathaway HomeServices Premier Properties

    Bought with:

    CJ Anderson

    Berkshire Hathaway HomeServices Premier Properties

    Source: NorthstarMLS as distributed by MLS GRID,MLS#: 7426046MLS Logo

    Facts & features

    Interior

    Bedrooms & bathrooms
    • Bedrooms: 7
    • Bathrooms: 11
    • Full bathrooms: 2
    • 3/4 bathrooms: 4
    • 1/2 bathrooms: 5
    Bedroom
    • Level: Basement
    Bedroom 2
    • Level: Basement
    Bedroom 3
    • Level: First
    Bedroom 4
    • Level: First
    Bedroom 5
    • Level: First
    Bedroom 6
    • Level: First
    Bedroom 6
    • Level: Lower
    Bathroom
    • Level: Basement
    Bathroom
    • Level: First
    Bathroom
    • Level: First
    Dining room
    • Level: Lower
    Kitchen
    • Level: Lower
    Laundry
    • Level: First
    Laundry
    • Level: Basement
    Living room
    • Level: Basement
    Living room
    • Level: First
    Office
    • Level: Basement
    Heating
    • Baseboard, Forced Air, Zoned
    Cooling
    • None
    Appliances
    • Included: Dishwasher, Dryer, Electric Water Heater, Microwave, Range, Refrigerator, Wall Oven, Washer
    • Laundry: In Basement
    Features
    • Flooring: Laminate
    • Windows: Window Coverings
    • Basement: Concrete
    • Number of fireplaces: 1
    • Fireplace features: Gas
    Interior area
    • Total structure area: 21,882
    • Total interior livable area: 21,882 sqft
    • Finished area above ground: 18,702
    • Finished area below ground: 3,180

    Property

    Parking
    • Total spaces: 4
    • Parking features: Attached, Garage
    • Attached garage spaces: 4
    • Details: Garage Dimensions (30x54)
    Accessibility
    • Accessibility features: None
    Features
    • Levels: More Than 2 Stories
    • Fencing: Full
    Lot
    • Size: 1.58 Acres
    • Dimensions: 300 x 350 minus 190 x 190
    • Features: Corner Lot
    Details
    • Foundation area: 20468
    • Parcel number: 16050013360000
    • Zoning description: Residential-Single Family

    Construction

    Type & style
    • Home type: SingleFamily
    • Property subtype: Single Family Residence
    Materials
    • Roof: Flat
    Condition
    • New construction: No
    • Year built: 1903

    Utilities & green energy

    • Gas: Natural Gas
    • Sewer: City Sewer/Connected
    • Water: City Water/Connected

    Community & neighborhood

    Location
    • Region: Hunter
    • Subdivision: Hubbards First

    HOA & financial

    HOA
    • Has HOA: No

    Price history

    DateEventPrice
    6/4/2024Sold--
    Source: NorthstarMLS as distributed by MLS GRID #7426046 Report a problem
    4/17/2024Pending sale$150,000$7/sqft
    Source: FMARMLS #7426046 Report a problem
    3/27/2024Listed for sale$150,000$7/sqft
    Source: FMARMLS #7426046 Report a problem
    3/25/2024Listing removed--
    Source: FMARMLS #23-4329 Report a problem
    1/18/2024Listed for sale$150,000$7/sqft
    Source: FMARMLS #23-4329 Report a problem
    12/23/2023Contingent$150,000$7/sqft
    Source: FMARMLS #23-4329 Report a problem
    9/18/2023Listed for sale$150,000$7/sqft
    Source: FMARMLS #23-4329 Report a problem
    11/18/2020Sold--
    Source: Public Record Report a problem

    Public tax history

    YearProperty taxesTax assessment
    2024$891 -63.2%$37,600 -74%
    2023$2,418 +4%$144,400 +8.2%
    2022$2,324 +4%$133,400 +9.5%
    2021$2,234 -0.4%$121,800 +2.4%
    2020$2,242 -0.6%$118,900
    2019$2,256 -0.7%$118,900 +5.4%
    2018$2,272 +3.1%$112,800 +107.4%
    2017$2,203 +124.4%$54,400 +24.3%
    2016$982 +2.9%$43,750 +4.7%
    2015$954 +2.7%$41,800 +4.6%
    2014$928 $39,950

    Find assessor info on the county website

    Neighborhood: 58048

    Nearby schools

    GreatSchools rating
    Schools provided by the listing agent
    • High: Northern Cass

    Source: NorthstarMLS as distributed by MLS GRID. This data may not be complete. We recommend contacting the local school district to confirm school assignments for this home.