Skip main navigation
Under contract
  • Price cut: $25.3K (8/4)
    $199,750

    320 2nd St S, Eagle River, WI 54521

    3beds
    1,469sqft
    : 
    $1,289/mo
    Get pre-qualified
    Single Family Residence
    Built in 1970
    8,712 Square Feet Lot
    $191,200 Zestimate®
    $136/sqft
    $-- HOA

    What's special

    Bright open main levelCorner lot
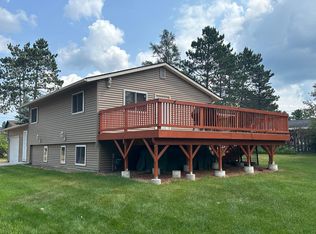
    Location, convenience, and year-round recreation come together in this inviting 3-bedroom, 2-bath home in the heart of Eagle River. The bright, open main level is filled with natural light and features a welcoming living room that flows seamlessly into the dining area and kitchen, creating an ideal space for everyday living and entertaining. Three bedrooms and a full bath complete the main floor, while the partially finished lower level adds incredible flexibility with two bonus rooms currently used as bedrooms (non-conforming), a second full bath, and additional unfinished space ready for your future family room, workshop, fitness area, or storage. Outside, the corner lot provides a spacious yard for pets, gardening, or summer gatherings, while the open sun patio is the perfect place to relax after a day of adventure. An attached one-car garage offers convenient parking and extra storage for your gear. Best of all, you're within walking distance of downtown Eagle River's restaurants, coffee shops, parks, shopping, and community events. Hop on the ATV/UTV or snowmobile trails right from home and spend your days exploring the Northwoods without ever loading a trailer. Whether you're searching for a full-time residence, vacation getaway, or investment opportunity, this home offers an unbeatable combination of in-town convenience and the outdoor lifestyle that makes Eagle River one of Wisconsin's favorite Northwoods destinations.
    26 days
    |
    1,700
    |
    33
    |

    Likely to sell faster than

    Zillow last checked:

    Listing updated:

    Listed by:

    JULIE WINTER-PAEZ (JWP GROUP) 715-891-1236,

    RE/MAX PROPERTY PROS

    Source: GNMLS,MLS#: 218604MLS Logo

      Facts & features

      Interior

      Bedrooms & bathrooms
      • Bedrooms: 3
      • Bathrooms: 2
      • Full bathrooms: 2
      Bedroom
      • Level: First
      • Dimensions: 11'5x8'9
      Bedroom
      • Level: First
      • Dimensions: 11'5x12
      Bedroom
      • Level: First
      • Dimensions: 11'6x13'4
      Bathroom
      • Level: Basement
      Bathroom
      • Level: First
      Bonus room
      • Level: Basement
      • Dimensions: 11x15'6
      Bonus room
      • Level: Basement
      • Dimensions: 11x15'6
      Dining room
      • Level: First
      • Dimensions: 8'6x12'7
      Kitchen
      • Level: First
      • Dimensions: 8'6x13'3
      Living room
      • Level: First
      • Dimensions: 20'1x14'10
      Heating
      • Natural Gas, Radiant
      Appliances
      • Included: Dryer, Gas Oven, Gas Range, Gas Water Heater, Microwave, Refrigerator, Washer
      • Laundry: Washer Hookup, In Basement
      Features
      • Ceiling Fan(s), Central Vacuum
      • Flooring: Carpet
      • Basement: Full,Partially Finished
      • Has fireplace: No
      • Fireplace features: None
      Interior area
      • Total structure area: 1,469
      • Total interior livable area: 1,469 sqft
      • Finished area above ground: 1,128
      • Finished area below ground: 341

      Property

      Parking
      • Total spaces: 1
      • Parking features: Attached, Garage, One Car Garage, Driveway
      • Attached garage spaces: 1
      • Has uncovered spaces: Yes
      Features
      • Levels: One
      • Stories: 1
      • Patio & porch: Patio
      • Exterior features: Patio, Paved Driveway
      • Frontage length: 0,0
      Lot
      • Size: 8,712 Square Feet
      • Dimensions: 119 x 75
      • Features: Level
      Details
      • Parcel number: 221740
      • Zoning description: Other

      Construction

      Type & style
      • Home type: SingleFamily
      • Architectural style: Ranch,One Story
      • Property subtype: Single Family Residence
      Materials
      • Modular/Prefab, Wood Siding
      • Foundation: Block
      • Roof: Composition,Shingle
      Condition
      • Year built: 1970

      Utilities & green energy

      • Sewer: Public Sewer
      • Water: Public

      Community & HOA

      Location
      • Region: Eagle River

      Financial & listing details

      • Price per square foot: $136/sqft
      • Annual tax amount: $1,695
      • Date on market: 7/21/2026
      • Ownership: Fee Simple
      • Road surface type: Paved

        Estimated market value

        $191,200

        $182,000 - $201,000

        $1,868/mo

        Price history

        DateEventPrice
        8/10/2026Contingent$199,750$136/sqft
        Source: GNMLS #218604 Report a problem
        8/4/2026Price change$199,750-11.2%$136/sqft
        Source: GNMLS #218604 Report a problem
        7/21/2026Listed for sale$225,000+184.8%$153/sqft
        Source: GNMLS #218604 Report a problem
        8/15/2013Sold$79,000$54/sqft
        Source: GNMLS #134614 Report a problem

        Public tax history

        Tax history is unavailable.

        Monthly payment

        Est. payment

        Payment breakdown

        Explore the cost of this home by adjusting the details. Changes won't be saved.
        All calculations are estimates and provided by Zillow, Inc. for informational purposes only. Actual amounts may vary.
        HOA fees may include property taxes on listings classified as Co-Ops. Contact the listing agent and/or owner for fee details.
        See how much you could borrow to make a competitive offer.

        Climate risks

        Neighborhood: 54521

        Getting around

        61 / 100
        Somewhat Walkable
        47 / 100
        Somewhat Bikeable

        Nearby schools

        GreatSchools rating
        Schools provided by the listing agent
        • Elementary: VI Northland Pines-ER
        • Middle: VI Northland Pines
        • High: VI Northland Pines

        Source: GNMLS. This data may not be complete. We recommend contacting the local school district to confirm school assignments for this home.

        A local agent can set up tours, give advice and negotiate with sellers.

        Browse local experts

        Similar homes