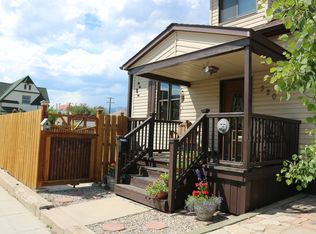
Beautifully renovated 3,312 sq ft home situated on a rare 11,500 sq ft property just blocks from downtown. This unique offering includes three city lots, with two combined into a spacious double lot (320 W Park) where the home sits, and a third separate lot (318 W Park), currently being used as private yard space, that remains buildable—offering excellent potential for an additional home, guest house, or investment opportunity. This move-in-ready property blends classic character with modern updates, featuring a stunning, highly sought-after kitchen and formal dining room just off the kitchen—perfect for entertaining. The main floor includes a spacious primary suite with a bathroom and spa-inspired walk-in shower, plus an office or bonus room. Upstairs offers two large bedrooms and a half bath. The finished basement includes a large laundry room, abundant storage, and two additional egress bedrooms—currently used as a family room and craft space. Enjoy a walk-out deck off the kitchen, paved off-street parking, and a private fenced yard with underground sprinkler systems servicing both yard spaces. An outdoor wood-burning system provides efficient primary or supplemental heat for the home.
Rare space, flexible lot configuration, and a prime location—don’t miss this one!
Sold
Price Unknown
320 & 318 W 3rd St, Anaconda, MT 59711
5beds
3,312sqft
Single Family Residence
Built in 1910
0.26 Acres Lot
$492,300 Zestimate®
$--/sqft
$3,215 Estimated rent
Home value
$492,300
Estimated sales range
Not available
$3,215/mo
Zestimate® history
Owner options
List your home for rent
$3,215/mo
Rent Zestimate®
Find your next renter with Zillow Rental Manager. Plus, with online applications, you can quickly screen prospective tenants – for free.
$3,215/mo
Rent Zestimate®
Refinance and save
Refinancing to a lower rate could help reduce your monthly payments and save thousands over the life of the loan.
Explore your selling options
Work with a Zillow partner agent
Leverage their expertise and Zillow's premium Showcase listings to get your home seen by more buyers.
Get startedList with your own agent
Get your home in front of millions of buyers by listing it on Zillow.
Learn how to do itSell it yourself
Take full control of how buyers see your home on Zillow by listing For Sale by Owner (FSBO).
List your homeWhat's special
Zillow last checked:
Listing updated:
Listed by:
Michael Moreni 406-560-4426,
Century 21 Shea Realty
Bought with:
Michael Moreni, BRO-108216
Century 21 Shea Realty
Source: Big Sky Country MLS,MLS#: 409996Originating MLS: Big Sky Country MLS
Facts & features
Interior
Bedrooms & bathrooms
- Bedrooms: 5
- Bathrooms: 3
- Full bathrooms: 2
- 1/2 bathrooms: 1
Rooms
- Room types: Three Quarter Bath, Dining Room, Full Bath, Half Bath, Kitchen, Living Room, Office
Bedroom
- Level: Main
Bedroom
- Level: Upper
Den
- Level: Main
Dining room
- Level: Main
Other
- Level: Main
Half bath
- Level: Upper
Kitchen
- Level: Main
Living room
- Level: Main
Other
- Level: Main
Heating
- Baseboard, Natural Gas, Radiant Floor, Wood
Cooling
- Ceiling Fan(s)
Appliances
- Included: Dryer, Dishwasher, Microwave, Range, Refrigerator, Washer
- Laundry: In Basement, Laundry Room
Features
- Flooring: Hardwood, Partially Carpeted, Tile
- Basement: Bedroom,Egress Windows
Interior area
- Total structure area: 3,312
- Total interior livable area: 3,312 sqft
- Finished area above ground: 1,932
Property
Parking
- Parking features: No Garage
Features
- Levels: Two
- Stories: 2
- Patio & porch: Deck
Lot
- Size: 0.26 Acres
Details
- Additional parcels included: 0000209000
- Parcel number: 0000209000
- Zoning description: None/Unknown
- Special conditions: Standard
Construction
Type & style
- Home type: SingleFamily
- Property subtype: Single Family Residence
Materials
- Roof: Asphalt
Condition
- New construction: No
- Year built: 1910
Utilities & green energy
- Sewer: Public Sewer
- Water: Public
- Utilities for property: Cable Available, Electricity Available, Natural Gas Available, Phone Available, Sewer Available, Water Available
Community & HOA
Community
- Subdivision: Other
HOA
- Has HOA: No
Location
- Region: Anaconda
Financial & listing details
- Annual tax amount: $2,578
- Date on market: 4/3/2026
- Cumulative days on market: 105 days
- Listing terms: Cash,3rd Party Financing
- Electric utility on property: Yes
Price history
| Date | Event | Price |
|---|---|---|
| 8/13/2026 | Sold | -- |
Source: Big Sky Country MLS #409996 Report a problem | ||
| 7/17/2026 | Contingent | $515,000$155/sqft |
Source: Big Sky Country MLS #409996 Report a problem | ||
| 4/22/2026 | Price change | $515,000-4.5%$155/sqft |
Source: Big Sky Country MLS #409996 Report a problem | ||
| 4/3/2026 | Listed for sale | $539,000$163/sqft |
Source: Big Sky Country MLS #409996 Report a problem | ||
Public tax history
Tax history is unavailable.
Neighborhood: 59711
Nearby homes
- $318,9003 bd3 ba2.1k sqft320 W 3rd St, Anaconda, MT 59711Off Market
- $29,3782 bd1 ba704 sqft318 W 3rd St, Anaconda, MT 59711Off Market
- $203,1002 bd1 ba652 sqft213 Maple St, Anaconda, MT 59711Off Market
- $336,0004 bd1 ba1.9k sqft316 W 3rd St, Anaconda, MT 59711Off Market

- $286,3004 bd2 ba2k sqft218 Maple St, Anaconda, MT 59711Off Market
- $--2 bd1 ba1.3k sqft312 W 3rd St, Anaconda, MT 59711Sold
- $239,7002 bd1 ba936 sqft216 Maple St, Anaconda, MT 59711Off Market
- $216,3002 bd1 ba732 sqft209 Maple St, Anaconda, MT 59711Off Market
Nearby schools
GreatSchools rating
- 2/10Fred Moodry IntermediateGrades: 3-6Distance: 0.3 mi
- 2/10Anaconda Jr High SchoolGrades: 7-8Distance: 0.3 mi
- 3/10Anaconda High SchoolGrades: 9-12Distance: 0.3 mi
- Montana
- Deer Lodge County
- Anaconda
- 59711
- 320 & 318 W 3rd St
