Beautifully maintained custom built 2016 home offering light filled, one level living with an open concept design and vaulted ceilings. Western exposure brings in wonderful natural light and beautiful evening views from the front porch. Fresh paint, easy care flooring and maintenance free deck add to the move in ready appeal. The fully finished walkout lower level provides additional living and entertaining space. A manicured yard and storage shed complete this inviting well cared for home.
Pending
$350,000
320 4th Ave NE, Lonsdale, MN 55046
4beds
2,076sqft
Single Family
Built in 2016
0.31 Acres Lot
$351,100 Zestimate®
$169/sqft
$-- HOA
What's special
- 24 days
- 64
- 3
Zillow last checked:
Listing updated:
Listed by:
Stefeni Tupy 952-486-3082,
RE/MAX Advantage Plus
Source: NorthstarMLS as distributed by MLS GRID,MLS#: 7150146
Facts & features
Interior
Bedrooms & bathrooms
- Bedrooms: 4
- Bathrooms: 2
- Full bathrooms: 1
- 3/4 bathrooms: 1
Bathroom
- Description: 3/4 Basement,Main Floor Full Bath
Dining room
- Description: Breakfast Bar,Kitchen/Dining Room
Heating
- Forced Air
Cooling
- Central Air
Appliances
- Included: Air-To-Air Exchanger, Dishwasher, Disposal, Dryer, Electric Water Heater, Range, Refrigerator
- Laundry: Laundry Closet
Features
- Basement: Daylight,Drain Tiled,Drainage System,Finished,Full,Sump Pump,Walk-Out Access
- Has fireplace: No
Interior area
- Total structure area: 2,152
- Total interior livable area: 2,076 sqft
- Finished area above ground: 1,076
- Finished area below ground: 1,000
Property
Parking
- Total spaces: 2
- Parking features: Attached, Asphalt, Garage, Garage Door Opener, Insulated Garage
- Attached garage spaces: 2
- Has uncovered spaces: Yes
Accessibility
- Accessibility features: None
Features
- Levels: One
- Stories: 1
- Patio & porch: Composite Decking, Deck, Front Porch
- Pool features: None
- Fencing: None
Lot
- Size: 0.31 Acres
- Dimensions: 92 x 91 x 148 x 139
- Features: Tree Coverage - Light
Details
- Additional structures: Storage Shed
- Foundation area: 1076
- Parcel number: 1926101090
- Zoning description: Residential-Single Family
Construction
Type & style
- Home type: SingleFamily
- Property subtype: Single Family
Materials
- Roof: Age Over 8 Years
Condition
- New construction: No
- Year built: 2016
Utilities & green energy
- Gas: Natural Gas
- Sewer: City Sewer/Connected
- Water: City Water/Connected
Community & HOA
Community
- Subdivision: Rayann Acres
HOA
- Has HOA: No
Location
- Region: Lonsdale
Financial & listing details
- Price per square foot: $169/sqft
- Tax assessed value: $310,400
- Annual tax amount: $3,780
- Date on market: 9/29/2026
Estimated market value
$351,100
$334,000 - $369,000
$2,481/mo
Price history
| Date | Event | Price |
|---|---|---|
| 9/29/2026 | Pending sale | $350,000+8650%$169/sqft |
Source:  NorthstarMLS as distributed by MLS GRID #7150146 Report a problem | ||
| 5/17/2012 | Sold | $4,000$2/sqft |
Source: NorthstarMLS as distributed by MLS GRID #4060650 Report a problem | ||
Public tax history
| Year | Property taxes | Tax assessment |
|---|---|---|
| 2025 | $3,592 +2.9% | $310,400 +4.5% |
| 2024 | $3,492 +0.5% | $297,000 +4.3% |
| 2023 | $3,474 +16.8% | $284,800 +4.6% |
| 2022 | $2,974 +3.8% | $272,200 +23.1% |
| 2021 | $2,864 +3.5% | $221,200 +4.1% |
| 2020 | $2,768 | $212,400 +2.5% |
| 2019 | $2,768 -6.4% | $207,300 +5.8% |
| 2018 | $2,958 +15.5% | $195,900 +13.7% |
| 2017 | $2,562 +596.2% | $172,300 +816.5% |
| 2016 | $368 | $18,800 +6.2% |
| 2015 | $368 +4.5% | $17,700 +5.4% |
| 2014 | $352 -0.6% | $16,800 |
| 2013 | $354 -37.9% | -- |
| 2012 | $570 | -- |
| 2011 | $570 +1.4% | -- |
| 2010 | $562 +37.1% | -- |
| 2009 | $410 +28.9% | -- |
| 2008 | $318 -5.4% | -- |
| 2007 | $336 +64.7% | -- |
| 2006 | $204 | -- |
Find assessor info on the county website
Monthly payment
Est. payment
Payment breakdown
Explore the cost of this home by adjusting the details. Changes won't be saved.Climate risks
Neighborhood: 55046

Similar homes
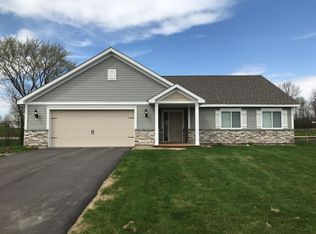
- $369,9004 bd2 ba2.2k sqft315 9th Ave NE, Lonsdale, MN 55046For Sale
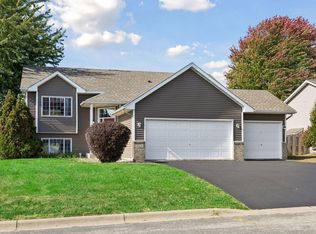
 MLS ID #7158749, Scott L Adamek, RE/MAX Advantage Plus. NorthstarMLS as distributed by MLS GRID
- $374,9004 bd3 ba2.4k sqft420 9th Ave NE, Lonsdale, MN 55046For Sale
 MLS ID #7158779, Carol Dietz, RE/MAX Advantage Plus. NorthstarMLS as distributed by MLS GRID
- $349,9003 bd2 ba2.2k sqft609 Dogwood St NE, Lonsdale, MN 55046For Sale
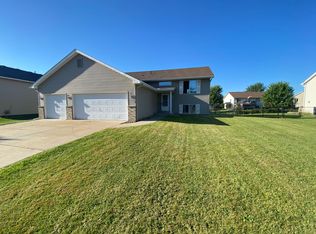 MLS ID #7155738, Michelle S. Erickson, Re/Max Advantage Plus. NorthstarMLS as distributed by MLS GRID
- $335,0003 bd2 ba2.3k sqft126 8th Ave NW, Lonsdale, MN 55046For Sale
 MLS ID #7160749, Mary A Braith, Kubes Realty Inc. NorthstarMLS as distributed by MLS GRID
- $395,0004 bd2 ba2k sqft1103 Singing Hills Dr SE, Lonsdale, MN 55046For SaleMLS ID #7152008, Raquel Hanson, Pemberton RE. NorthstarMLS as distributed by MLS GRID
- $314,9003 bd2 ba1.7k sqft214 5th Ave NE, Lonsdale, MN 55046For SaleMLS ID #7139866, Lisa Skluzacek, RE/MAX Advantage Plus. NorthstarMLS as distributed by MLS GRID
- $385,5003 bd3 ba2.4k sqft936 Harvest Dr SW, Lonsdale, MN 55046For SaleMLS ID #7143223, Lora Antolik, Re/Max Advantage Plus. NorthstarMLS as distributed by MLS GRID
- $400,0004 bd3 ba2.2k sqft820 10th Ave NE, Lonsdale, MN 55046For SaleMLS ID #7131270, Amber N Broadway, Opendoor Brokerage, LLC. NorthstarMLS as distributed by MLS GRID
- $425,0004 bd2 ba2.2k sqft515 10th Ave NE, Lonsdale, MN 55046For SaleMLS ID #7092855, Katelyn Milbrandt, RE/MAX Advantage Plus. NorthstarMLS as distributed by MLS GRID
- $359,9003 bd3 ba3k sqft414 4th Ave SE, Lonsdale, MN 55046For SaleMLS ID #7078808, Stephanie Dietz, RE/MAX Venture. NorthstarMLS as distributed by MLS GRID
- $469,9005 bd4 ba3k sqft615 Elm St NE, Lonsdale, MN 55046For SaleMLS ID #7142529, Anthony M Lorence, Jason Mitchell Group. NorthstarMLS as distributed by MLS GRID
- $265,9003 bd3 ba2k sqft609 Main St N, Lonsdale, MN 55046For SaleMLS ID #7145205, Sue M Jacobs, Kubes Realty Inc. NorthstarMLS as distributed by MLS GRID
- $469,9004 bd4 ba2.9k sqft207 10th Ave NW, Lonsdale, MN 55046For SaleMLS ID #7128981, Lisa Skluzacek, RE/MAX Advantage Plus. NorthstarMLS as distributed by MLS GRID
- $384,9004 bd3 ba2.2k sqft1108 Mulberry Ave NE, Montgomery, MN 56069For SaleMLS ID #7163512, Selena Hager, Keller Williams Preferred Rlty. NorthstarMLS as distributed by MLS GRID
- $369,0005 bd3 ba2.4k sqft1008 Mulberry Ave Ne, Montgomery, MN 56069For SaleMLS ID #7162459, Michael Varner, Re/Max Advantage Plus. NorthstarMLS as distributed by MLS GRID
- $350,0003 bd2 ba1.3k sqft1304 Mulberry Ave NE, Montgomery, MN 56069For SaleMLS ID #7152195, Jessica Nehring, Keller Williams Premier Realty. NorthstarMLS as distributed by MLS GRID
- $243,0002 bd2 ba1.5k sqft534 Delaware St SW, Lonsdale, MN 55046For SaleMLS ID #7160921, Kyle White, RE/MAX Advantage Plus. NorthstarMLS as distributed by MLS GRID
- $399,9004 bd3 ba1.7k sqft2058 Wild Wings Pass, Elko New Market, MN 55054For SaleMLS ID #7160795, Christopher P Grimes, Coldwell Banker Realty - Southwest Regional. NorthstarMLS as distributed by MLS GRID
- $367,5004 bd3 ba1.9k sqft1305 Mulberry Ave NE, Montgomery, MN 56069For SaleMLS ID #7136271, Scott L Adamek, RE/MAX Advantage Plus. NorthstarMLS as distributed by MLS GRID
