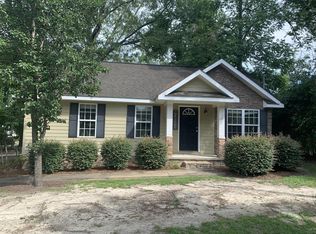
Take a look at this great 1134 sq ft 2 bedroom, 1 bath home that has been completely remodeled with awesome updates! (Working on the last finishing touches so should be completed by 8/14/2026). The kitchen and family room are open which makes for a great gathering area for family and friends. The master bedroom has a big walk in closet. The laundry room is really spacious as well. The home boasts all new windows, new LVP flooring, new sheetrock walls, new doors, new paint, new kitchen cabinetry, new bathtub/shower and sink vanity, and to top it off... it has a new metal roof. This home has a carport so you can carry your groceries in without getting wet in case it's raining outside. There is a fenced backyard with 2 outbuildings for storage. Such a great neighborhood and it's conveniently located for shopping, schools and entertainment. Don't miss this one because it will go fast! Call today for your showing.
Pending
$155,900
320 6th Ave, Eastman, GA 31023
2beds
1,134sqft
Single Family Residence
Built in 1960
0.35 Acres Lot
$150,000 Zestimate®
$137/sqft
$-- HOA
What's special
Fenced backyardNew metal roofNew kitchen cabinetryNew doorsNew sheetrock wallsNew lvp flooringNew paint
- 29 days
- 309
- 16
Likely to sell faster than
Zillow last checked:
Listing updated:
Listed by:
Stephanie Griffis 478-893-3090,
Destination Realty
Source: GAMLS,MLS#: 10818444
Facts & features
Interior
Bedrooms & bathrooms
- Bedrooms: 2
- Bathrooms: 1
- Full bathrooms: 1
- Main level bathrooms: 1
- Main level bedrooms: 2
Rooms
- Room types: Family Room, Laundry
Heating
- Central, Electric
Cooling
- Ceiling Fan(s), Central Air, Electric
Appliances
- Included: Electric Water Heater, Microwave, Oven/Range (Combo)
- Laundry: Other
Features
- Master On Main Level, Walk-In Closet(s)
- Flooring: Other
- Basement: None
- Attic: Pull Down Stairs
- Has fireplace: No
Interior area
- Total structure area: 1,134
- Total interior livable area: 1,134 sqft
- Finished area above ground: 1,134
- Finished area below ground: 0
Property
Parking
- Parking features: Carport
- Has carport: Yes
Features
- Levels: One
- Stories: 1
Lot
- Size: 0.35 Acres
- Features: City Lot
Details
- Parcel number: E11 098
Construction
Type & style
- Home type: SingleFamily
- Architectural style: Ranch
- Property subtype: Single Family Residence
Materials
- Vinyl Siding
- Roof: Metal
Condition
- Resale
- New construction: No
- Year built: 1960
Utilities & green energy
- Sewer: Public Sewer
- Water: Public
- Utilities for property: Cable Available, Electricity Available, High Speed Internet, Phone Available, Sewer Connected, Water Available
Community & HOA
Community
- Features: None
- Subdivision: None
HOA
- Has HOA: No
- Services included: None
Location
- Region: Eastman
Financial & listing details
- Price per square foot: $137/sqft
- Tax assessed value: $54,827
- Annual tax amount: $752
- Date on market: 8/3/2026
- Cumulative days on market: 28 days
- Listing agreement: Exclusive Right To Sell
- Electric utility on property: Yes
Estimated market value
$150,000
$143,000 - $158,000
$1,032/mo
Price history
| Date | Event | Price |
|---|---|---|
| 8/27/2026 | Pending sale | $155,900$137/sqft |
Source: | ||
| 8/4/2026 | Listed for sale | $155,900+379.7%$137/sqft |
Source: | ||
| 7/25/2016 | Sold | $32,500-40.8%$29/sqft |
Source: Public Record Report a problem | ||
| 6/21/2016 | Listed for sale | $54,900$48/sqft |
Source: ELITE REALTORS OF GEORGIA #132812 Report a problem | ||
Public tax history
| Year | Property taxes | Tax assessment |
|---|---|---|
| 2025 | $752 +1.8% | $21,931 +5.4% |
| 2024 | $739 +6.1% | $20,807 |
| 2023 | $697 +9.1% | $20,807 +8.2% |
| 2022 | $639 +3.1% | $19,225 +3.4% |
| 2021 | $620 -1.2% | $18,593 |
| 2020 | $627 +3.3% | $18,593 +1.2% |
| 2019 | $607 +1.5% | $18,381 |
| 2018 | $598 0% | $18,381 |
| 2017 | $598 -3.1% | $18,381 -3.1% |
| 2016 | $617 | $18,962 +0.1% |
| 2015 | -- | $18,950 -1.5% |
| 2014 | -- | $19,240 |
| 2013 | -- | $19,240 |
| 2012 | -- | -- |
| 2011 | -- | -- |
| 2010 | -- | -- |
| 2009 | -- | -- |
Find assessor info on the county website
Monthly payment
Est. payment
Payment breakdown
Explore the cost of this home by adjusting the details. Changes won't be saved.Climate risks
Neighborhood: 31023
Nearby schools
Schools provided by the listing agent
- Elementary: North Dodge
- Middle: Dodge
- High: Dodge
Source: GAMLS. This data may not be complete. We recommend contacting the local school district to confirm school assignments for this home.



