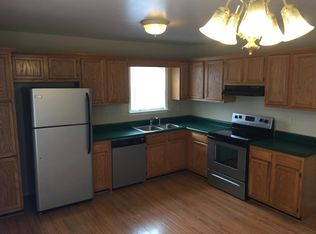
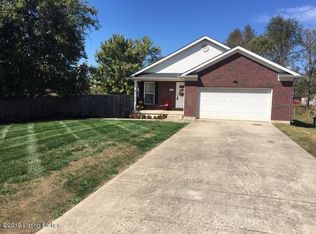
Move-in ready 3-bedroom, 2-bath ranch offering comfortable one-level living! This home features an open-concept floor plan with a spacious living area that flows into the large eat-in kitchen. Recent updates provide peace of mind, including an updated HVAC system (2025), water heater (2024), roof (2022), and dishwasher, stove, and microwave. The split-bedroom layout offers privacy, while the generously sized bedrooms provide plenty of space. The primary suite includes a private full bath. Additional features include a convenient laundry room, attached 2-car garage, and rear deck perfect for relaxing or entertaining. Conveniently located near shopping, dining, and major roadways. Don't miss this great opportunity!
Sold for $225,000
Zillow last checked:
Listing updated:
Bought with:
NON MEMBER
Source: Metro Search Inc. LLC DBA Apex MLS,MLS#: 1721171
Price history
| Date | Event | Price |
|---|---|---|
| 8/6/2026 | Sold | $225,000+2.7%$188/sqft |
Source:  Metro Search Inc. LLC DBA Apex MLS #1721171 Report a problem Metro Search Inc. LLC DBA Apex MLS #1721171 Report a problem | ||
| 7/9/2026 | Pending sale | $219,000$183/sqft |
Source: Metro Search Inc. LLC DBA Apex MLS #1721171 Report a problem | ||
| 6/23/2026 | Contingent | $219,000$183/sqft |
Source: Metro Search Inc. LLC DBA Apex MLS #1721171 Report a problem | ||
| 6/22/2026 | Listed for sale | $219,000+208.5%$183/sqft |
Source: Metro Search Inc. LLC DBA Apex MLS #1721171 Report a problem | ||
| 5/16/2013 | Sold | $71,000-33.6%$59/sqft |
Source: Metro Search Inc. LLC DBA Apex MLS #1347811 Report a problem | ||
| 3/3/2013 | Price change | $107,000+53.1%$89/sqft |
Source: RE/MAX 100, Inc. #1276907 Report a problem | ||
| 2/8/2013 | Price change | $69,900-12.5%$58/sqft |
Source: Bennett-Webb Realty, LLC #1347811 Report a problem | ||
| 1/12/2013 | Price change | $79,900-15.8%$67/sqft |
Source: Bennett-Webb Realty, LLC #1347811 Report a problem | ||
| 12/12/2012 | Price change | $94,900-11.3%$79/sqft |
Source: Bennett-Webb Realty, LLC #1347811 Report a problem | ||
| 11/13/2012 | Listed for sale | $107,000$89/sqft |
Source: RE/MAX 100, Inc. #1276907 Report a problem | ||
| 6/8/2012 | Listing removed | $107,000$89/sqft |
Source: RE/MAX 100 #1307935 Report a problem | ||
| 7/11/2010 | Price change | $107,000-1.8%$89/sqft |
Source: Remax 100, Inc #1276907 Report a problem | ||
| 5/8/2010 | Price change | $109,000-5.2%$91/sqft |
Source: Schempp Realty and Management, Inc. #1263605 Report a problem | ||
| 4/20/2010 | Listed for sale | $115,000$96/sqft |
Source: Schempp Realty and Management, Inc. #1263605 Report a problem | ||

Sell for more on Zillow
Get a Zillow Showcase℠ listing at no additional cost and you could sell for .
$225,700
2% more
+$4,514
With Zillow Showcase(estimated)
$230,214
