Skip main navigation
Sold for $225,500
  • $225,500

    320 Abbey Ter, Drexel Hill, PA 19026

    3beds
    1,152sqft
    Townhouse
    Built in 1947
    1,742 Square Feet Lot
    $269,800 Zestimate®
    $196/sqft
    $2,250 Estimated rent

    Home value

    $269,800

    $254,000 - $286,000

    $2,250/mo

    Zestimate® history
    Loading
    Loading...

    Owner options

    List your home for rent

    $2,250/mo

    Rent Zestimate®

    Find your next renter with Zillow Rental Manager. Plus, with online applications, you can quickly screen prospective tenants – for free.

    Learn more

    $2,250/mo

    Rent Zestimate®

    Refinance and save

    $1,641/mo

    Est. payment

    Refinancing to a lower rate could help reduce your monthly payments and save thousands over the life of the loan.

    See today's rates

    $1,641/mo

    Est. payment

    Explore your selling options

    Work with a Zillow partner agent

    Leverage their expertise and Zillow's premium Showcase listings to get your home seen by more buyers.

    Get started

    List with your own agent

    Get your home in front of millions of buyers by listing it on Zillow.

    Learn how to do it

    Sell it yourself

    Take full control of how buyers see your home on Zillow by listing For Sale by Owner (FSBO).

    List your home

    What's special

    Laundry areaHigh stone foundationIntegral one-car garageGas hot water furnaceBrand new shuttersLarge utility roomFlower boxes
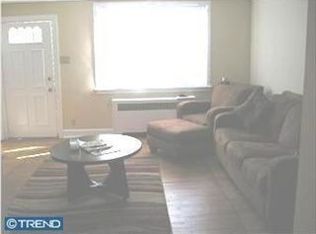
    LOTS TO LIKE here at #320 Abbey Terrace! START SMART w/this end row townhome located in a private little cluster of homes at the end of a one-way street!. Notice the brick dentil molding & high stone foundation--a different style than most of the row houses you have seen. Brand new shutters were placed recently in front, and the flower boxes are full, as it should be in Spring! Some notable features : 1 year old gas heater, new sewer line installed in the Fall of 2024, new 100 amp electric box & service cable, a convenient 1st fl powder room with 2 mirrors , 5 window AC's, capped replacement windows, architectural shingles on the front & pent roofs, a newly coated flat roof and beautifully finished hardwoods on the 1st fl. Step in from the front patio to the LR , DR & kitchen--all with hardwood flooring and ceiling fans. Notice the sunlight streaming through the windows that only an end of row can provide! There are neutral colors in beiges & grays on the walls throughout. An arch w/shelving for your favorite mementos is embedded into the LR wall. Entertain with ease in the DR. If you have company, you can see & chat with your guests through the pass-through cutout from the kitchen, which brings in lots of light, while preparing the meal. The kitchen, w/tons of oak cabinets and a pantry, is also bright because of the pass through opening between the kitchen & DR. There is a lip extension on both sides at the peninsula. Other features of note are a 5-burner stove, a new DW & garbage disposal, a fridge, a microwave and a new wood-look vinyl floor. Look out the back window as you are at the corner, stainless sink. Upstairs, all the bedrooms are carpeted. Two of the rooms have wall to wall carpets that are are newer. All three bedrooms show off CF's. There's a window AC for each bedroom as well! (Two more AC's for the first floor). The tiled hall bath includes a tub/shower, a vanity sink and a newer toilet. You are lucky to have a window here...no skylight... again...because it's an end row...another perk! There is storage shelving built into the wall down the steps to the lower level . A portion has been finished with drywall , a chair rail and neutral carpeting . The rest of the space features the laundry area (washer and dryer included). From here you can walk out, using the new steel door, to the driveway and integral one-car garage, with a hose bib and a new outlet. The garage door is new! There's an extra fridge on this level too! Check out the large utility room that houses the Bradford White hot water heater and the gas, hot water furnace (cost-- almost $1900 just for the heater and $1000 to install a year ago). There is also storage under the basement steps. CONVENIENCE IS KEY! The plus factor of this neighborhood is the proximity to all the shops and eateries on Garrett Rd. , including a WAWA. Just around the corner from #320 is the Clark Playground. It's a short walk to two trolley lines that get you to the UD terminal to transfer to transportation to Center City for school, work or play...or maybe you want to grab the trolley to visit downtown Media for a stroll, a meal or lots of shopping. Parking in Media is hard to find, so taking the trolley helps get you there for all of this as well as the many events, like Dining Under the Stars, Fun Sundays, the Spring Arts Show and parades that take place, without worrying about parking! There was a Use and Occupancy inspection done in the Fall. The result was that new concrete blocks, to the tune of over $4000 had to be done. The sewer lateral line needed to be replaced ($7500). A new service cable needed to be installed. So, I suppose you are already getting the idea that the upgrades, both utilitarian and cosmetic, can definitely make you feel at ease. BUT WAIT....THERE'S MORE! There is a FREE APHW HOME WARRANTY offered to the buyer(s) from the seller at closing! WOW! This home truly has ALL THE I WANT'S. It's a place to hang your heart! So....MAKE IT YOURS!

    Zillow last checked:

    Listing updated:

    Listed by:

    Maureen Ingelsby 610-574-6203,

    Keller Williams Real Estate - Media

    Bought with:

    Maureen Ingelsby, RS194186L

    Keller Williams Real Estate - Media

    Source: Bright MLS,MLS#: PADE2085916MLS Logo

    Facts & features

    Interior

    Bedrooms & bathrooms
    • Bedrooms: 3
    • Bathrooms: 2
    • Full bathrooms: 1
    • 1/2 bathrooms: 1
    • Main level bathrooms: 1
    Rooms
    • Room types: Living Room, Dining Room, Primary Bedroom, Bedroom 2, Bedroom 3, Kitchen, Laundry, Utility Room, Bonus Room, Full Bath, Half Bath
    Primary bedroom
    • Level: Upper
    • Area: 165 Square Feet
    • Dimensions: 11 x 15
    Bedroom 2
    • Level: Upper
    • Area: 120 Square Feet
    • Dimensions: 10 x 12
    Bedroom 3
    • Level: Upper
    • Area: 120 Square Feet
    • Dimensions: 10 x 12
    Bonus room
    • Level: Lower
    • Area: 192 Square Feet
    • Dimensions: 16 x 12
    Dining room
    • Level: Main
    • Area: 150 Square Feet
    • Dimensions: 10 x 15
    Other
    • Level: Upper
    • Area: 48 Square Feet
    • Dimensions: 6 x 8
    Half bath
    • Level: Main
    • Area: 12 Square Feet
    • Dimensions: 3 x 4
    Kitchen
    • Level: Main
    • Area: 105 Square Feet
    • Dimensions: 7 x 15
    Laundry
    • Level: Lower
    • Area: 162 Square Feet
    • Dimensions: 9 x 18
    Living room
    • Level: Main
    • Area: 255 Square Feet
    • Dimensions: 17 x 15
    Utility room
    • Level: Lower
    • Area: 36 Square Feet
    • Dimensions: 9 x 4
    Heating
    • Hot Water, Natural Gas
    Cooling
    • Window Unit(s)
    Appliances
    • Included: Washer, Dryer, Disposal, Dishwasher, Microwave, Oven/Range - Gas, Refrigerator, Gas Water Heater
    • Laundry: In Basement, Dryer In Unit, Lower Level, Washer In Unit, Laundry Room
    Features
    • Bathroom - Tub Shower, Ceiling Fan(s), Chair Railings, Floor Plan - Traditional, Formal/Separate Dining Room, Dry Wall, Plaster Walls
    • Flooring: Hardwood, Vinyl, Carpet, Wood
    • Doors: Storm Door(s)
    • Windows: Replacement, Screens, Storm Window(s), Vinyl Clad
    • Basement: Full,Exterior Entry,Partially Finished,Rear Entrance,Walk-Out Access
    • Has fireplace: No
    Interior area
    • Total structure area: 1,152
    • Total interior livable area: 1,152 sqft
    • Finished area above ground: 1,152

    Property

    Parking
    • Total spaces: 2
    • Parking features: Basement, Built In, Garage Faces Front, Asphalt, Attached, Driveway, Alley Access, Off Street, On Street
    • Attached garage spaces: 1
    • Uncovered spaces: 1
    Accessibility
    • Accessibility features: None
    Features
    • Levels: Two
    • Stories: 2
    • Patio & porch: Patio
    • Exterior features: Sidewalks, Street Lights
    • Pool features: None
    • Has view: Yes
    • View description: Street
    Lot
    • Size: 1,742 Square Feet
    • Dimensions: 13.90 x 64.00
    • Features: Corner Lot, Front Yard, Suburban
    Details
    • Additional structures: Above Grade
    • Parcel number: 16120001800
    • Zoning: RESIDENTIAL
    • Special conditions: Standard

    Construction

    Type & style
    • Home type: Townhouse
    • Architectural style: Traditional
    • Property subtype: Townhouse
    Materials
    • Brick, Stone
    • Foundation: Stone
    • Roof: Architectural Shingle,Flat
    Condition
    • Very Good
    • New construction: No
    • Year built: 1947

    Utilities & green energy

    • Electric: 100 Amp Service, Circuit Breakers
    • Sewer: Public Sewer
    • Water: Public
    • Utilities for property: Electricity Available, Natural Gas Available, Water Available

    Community & HOA

    Community
    • Security: Carbon Monoxide Detector(s), Smoke Detector(s)
    • Subdivision: Drexel Hill
    HOA
    • Has HOA: No
    Location
    • Region: Drexel Hill
    • Municipality: UPPER DARBY TWP

    Financial & listing details

    • Price per square foot: $196/sqft
    • Tax assessed value: $101,560
    • Annual tax amount: $4,445
    • Date on market: 5/2/2025
    • Listing agreement: Exclusive Right To Sell
    • Listing terms: Cash,Conventional,FHA,VA Loan
    • Inclusions: 5ac's 2 Refrigerators, Washer, Dryer...all In 'as-is' Condition
    • Ownership: Fee Simple
    • Road surface type: Black Top

    Price history

    DateEventPrice
    6/12/2025Sold$225,500+2.5%$196/sqft
    Source: Bright MLS #PADE2085916 Report a problem
    5/6/2025Pending sale$219,977$191/sqft
    Source: Bright MLS #PADE2085916 Report a problem
    5/2/2025Listed for sale$219,977-2.2%$191/sqft
    Source: Bright MLS #PADE2085916 Report a problem
    10/18/2024Listing removed$224,900$195/sqft
    Source: Bright MLS #PADE2073102 Report a problem
    10/18/2024Price change$224,900-2.2%$195/sqft
    Source: Bright MLS #PADE2073102 Report a problem
    10/1/2024Price change$229,900-4.2%$200/sqft
    Source: Bright MLS #PADE2073102 Report a problem
    9/5/2024Price change$239,900-2%$208/sqft
    Source: Bright MLS #PADE2073102 Report a problem
    8/18/2024Price change$244,900-2%$213/sqft
    Source: Bright MLS #PADE2073102 Report a problem
    8/9/2024Listed for sale$249,900$217/sqft
    Source: Bright MLS #PADE2073102 Report a problem

    Public tax history

    YearProperty taxesTax assessment
    2025$4,445 +3.5%$101,560
    2024$4,295 +1%$101,560
    2023$4,255 +2.8%$101,560
    2022$4,140 $101,560
    2021$4,140 +811.6%$101,560 +22.1%
    2020$454 -91.4%$83,170
    2019$5,286 +1.2%$83,170
    2018$5,225 +1021.8%$83,170
    2017$466 $83,170
    2016$466 $83,170
    2015$466 $83,170
    2014$466 +2.8%$83,170
    2013$453 +2.8%$83,170
    2012$441 +2.3%$83,170
    2011$431 $83,170
    2010$431 +7.5%$83,170
    2009$401 $83,170
    2008$401 +8.3%$83,170
    2007$370 $83,170
    2006$370 $83,170
    2005$370 $83,170
    2004$370 +8.5%$83,170
    2003$341 +7.9%$83,170
    2002$316 $83,170
    2000$316 $83,170
    Find assessor info on the county website

    Neighborhood: 19026

    Nearby schools

    GreatSchools rating
    Schools provided by the listing agent
    • Elementary: Garrettford
    • Middle: Drexel Hill
    • High: Upper Darby Senior
    • District: Upper Darby

    Source: Bright MLS. This data may not be complete. We recommend contacting the local school district to confirm school assignments for this home.

    Get a cash offer in 3 minutes
    Find out how much your home could sell for in as little as 3 minutes with a no-obligation cash offer.
    Estimated market value
    $269,800
    Get a cash offer in 3 minutes
    Find out how much your home could sell for in as little as 3 minutes with a no-obligation cash offer.
    Estimated market value
    $269,800