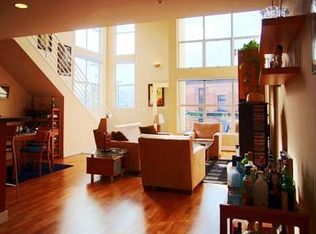
Welcome to this stunning live/work loft in the heart of the Inner Mission. Soaring two story ceilings and dramatic floor to ceiling windows flood the home with natural light, creating an airy and inviting space rarely found in city living. The open concept floor plan seamlessly blends living, dining, and entertaining areas, while a private balcony provides the perfect spot for morning coffee or evening relaxation. Thoughtfully updated since purchase, the home features elegant new kitchen countertops, a designer full height backsplash, and a beautifully remodeled upstairs bathroom. Upstairs, a spacious loft level includes a dedicated office nook, offering the flexibility today's buyers desire for working from home, creative pursuits, or a private retreat. Additional highlights include a walk in closet, in unit laundry, parking, storage, and modern finishes throughout. Ideally located just moments from the Mission's renowned restaurants, cafs, shopping, nightlife, and transit options, this is urban living at its finest.
Sold for $1,025,000
Zillow last checked:
Listing updated:
Bought with:
Michael Loforti, DRE #02356895
Compass
(R) Jennifer Oldham, DRE #01325650
COMPASS
Source: SFAR,MLS#: 426140075 Originating MLS: San Francisco Association of REALTORS
Originating MLS: San Francisco Association of REALTORSPrice history
| Date | Event | Price |
|---|---|---|
| 7/10/2026 | Sold | $1,025,000+15.2%$806/sqft |
Source:  SFAR #426140075 Report a problem SFAR #426140075 Report a problem | ||
| 7/1/2026 | Pending sale | $890,000$700/sqft |
Source: SFAR #426140075 Report a problem | ||
| 6/19/2026 | Listed for sale | $890,000-22.2%$700/sqft |
Source: SFAR #426140075 Report a problem | ||
| 11/19/2023 | Listing removed | -- |
Source: Zillow Rentals Report a problem | ||
| 11/3/2023 | Listed for rent | $3,900-8.2%$3/sqft |
Source: Zillow Rentals Report a problem | ||
| 11/2/2023 | Listing removed | -- |
Source: Zillow Rentals Report a problem | ||
| 10/8/2023 | Price change | $4,250-5.6%$3/sqft |
Source: Zillow Rentals Report a problem | ||
| 9/15/2023 | Price change | $4,500-10%$4/sqft |
Source: Zillow Rentals Report a problem | ||
| 9/1/2023 | Listed for rent | $5,000$4/sqft |
Source: Zillow Rentals Report a problem | ||
| 5/12/2020 | Sold | $1,144,000+4.5%$900/sqft |
Source: SFAR #494934 Report a problem | ||
| 2/27/2020 | Pending sale | $1,095,000$862/sqft |
Source: Compass #494934 Report a problem | ||
| 2/14/2020 | Listed for sale | $1,095,000+78%$862/sqft |
Source: Compass #494934 Report a problem | ||
| 9/12/2008 | Sold | $615,000-5.7%$484/sqft |
Source: Public Record Report a problem | ||
| 10/15/2007 | Sold | $652,500-10%$513/sqft |
Source: Public Record Report a problem | ||
| 8/4/2006 | Sold | $725,000+20.8%$570/sqft |
Source: Public Record Report a problem | ||
| 6/25/2004 | Sold | $600,000+25.3%$472/sqft |
Source: Public Record Report a problem | ||
| 6/4/2003 | Sold | $479,000$377/sqft |
Source: Public Record Report a problem | ||
Nearby homes
- $1,275,0003 bd2 ba1.8k sqft320 Alabama St APT 12, San Francisco, CA 94110Sold

- $721,0001 bd1 ba970 sqft320 Alabama St APT 18, San Francisco, CA 94110Off Market
- $1,020,1001 bd1 ba1.2k sqft320 Alabama St APT 14, San Francisco, CA 94110Off Market
- $851,7001 bd1 ba1.3k sqft320 Alabama St APT 6, San Francisco, CA 94110Off Market
Get a cash offer in 3 minutes
Find out how much your home could sell for in as little as 3 minutes with a no-obligation cash offer.
Estimated market value
$1,061,100
