Skip main navigation
Closed
  • $840,000

    320 Allendale Dr, Canton, GA 30115

    4beds
    --sqft
    Single Family Residence, Residential
    Built in 2000
    2.02 Acres Lot
    $840,300 Zestimate®
    $--/sqft
    $3,324 Estimated rent

    Home value

    $840,300

    $798,000 - $882,000

    $3,324/mo

    Zestimate® history
    Loading
    Loading...

    Owner options

    List your home for rent

    $3,324/mo

    Rent Zestimate®

    Find your next renter with Zillow Rental Manager. Plus, with online applications, you can quickly screen prospective tenants – for free.

    Learn more

    $3,324/mo

    Rent Zestimate®

    Refinance and save

    $4,923/mo

    Est. payment

    Refinancing to a lower rate could help reduce your monthly payments and save thousands over the life of the loan.

    See today's rates

    $4,923/mo

    Est. payment

    Explore your selling options

    Work with a Zillow partner agent

    Leverage their expertise and Zillow's premium Showcase listings to get your home seen by more buyers.

    Get started

    List with your own agent

    Get your home in front of millions of buyers by listing it on Zillow.

    Learn how to do it

    Sell it yourself

    Take full control of how buyers see your home on Zillow by listing For Sale by Owner (FSBO).

    List your home

    What's special

    Cozy gas fireplaceTons of natural lightTwo gorgeous acresReal hardwood floorsPlenty of parkingSolid ranch style homeBrushed gold hardware
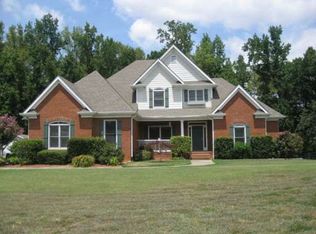
    BACK ON MARKET - At No fault to the Sellers! Welcome to 320 Allendale Drive. This place is the definition of peaceful living with a solid ranch style home on two gorgeous acres and a full daylight basement. It sits in Fossett Farms, an equestrian inspired community in the Birmingham and Freehome area, surrounded by multi million dollar farms and estates. It feels like a private retreat but still close to everything you need. Pure perfection. Come through the gate from the cul de sac and the home opens up on a hilltop with plenty of parking. The front path takes you straight to a massive stone rocking chair porch that is made for sunset watching. Step inside and you get a grand two story foyer leading into the formal dining room. The layout is open and bright with real hardwood floors. The great room has a cozy gas fireplace, built in bookcases, and double French doors that take you into the vaulted sunroom with LVP brick floors and tons of natural light. The primary suite sits tucked away on the main level and overlooks the backyard. It has a large walk in closet and a relaxing bath that feels like a spa day waiting to happen. The kitchen is fully renovated and absolutely stunning. You get a six burner gas range, exotic granite, dove white cabinets, brushed gold hardware, and real marble tile. The mudroom gives you even more storage plus a garage entry and a separate laundry room. The breakfast room looks out over the backyard and opens to the covered stone porch which makes it perfect for morning coffee or a slow weekend brunch. Wander the stone paths around the property and you will hear songbirds nonstop. The landscaping is dreamy with magnolias, hydrangeas, mountain laurel, camellias, daffodils, Cherokee roses, and a long list of beautiful trees and blooming plants. There is also a lofted barn that adds even more character. From the mudroom side porch, there is a private entrance to the back staircase which leads to a great teen or parent suite. It has a bedroom, a vaulted bonus room that could be a fourth bedroom, and a full bath. The main staircase leads to a loft space that works perfectly as an office or reading nook. There is another bedroom upstairs with its own private bath and a huge walk in closet. The terrace level runs the full footprint of the home with high ceilings and great natural light. The drywall, electrical, and some ceilings are already in place. There is a second laundry room down there along with built in cabinetry and more storage. This home gives you the best mix of quiet country living and quick access to modern conveniences, amenities, and the incredible Cherokee County schools.

    Zillow last checked:

    Listing updated:

    Listing Provided by:

    Lynn Eaton,

    Real Broker, LLC. 855-450-0442

    Bought with:

    Melissa Hartley, 395911

    Peachtree Town & Country

    Source: FMLS GA,MLS#: 7761964MLS Logo

    Facts & features

    Interior

    Bedrooms & bathrooms
    • Bedrooms: 4
    • Bathrooms: 4
    • Full bathrooms: 3
    • 1/2 bathrooms: 1
    • Main level bathrooms: 1
    • Main level bedrooms: 1
    Primary bedroom
    • Features: Master on Main
    • Level: Master on Main
    Bedroom
    • Features: Master on Main
    Primary bathroom
    • Features: Double Vanity, Separate Tub/Shower
    Dining room
    • Features: Seats 12+
    Kitchen
    • Features: Breakfast Bar, Eat-in Kitchen, Pantry, Solid Surface Counters
    Heating
    • Forced Air, Natural Gas
    Cooling
    • Ceiling Fan(s), Central Air
    Appliances
    • Included: Dishwasher, Disposal, Dryer, Electric Water Heater, Microwave, Refrigerator, Washer
    • Laundry: In Hall, Laundry Room
    Features
    • Bookcases, Double Vanity, Entrance Foyer, High Ceilings 9 ft Lower, High Ceilings 9 ft Main, High Ceilings 9 ft Upper, Tray Ceiling(s), Vaulted Ceiling(s), Walk-In Closet(s)
    • Flooring: Carpet, Ceramic Tile, Hardwood
    • Windows: Double Pane Windows, Insulated Windows
    • Basement: Bath/Stubbed,Daylight,Full,Unfinished
    • Attic: Pull Down Stairs
    • Number of fireplaces: 1
    • Fireplace features: Family Room, Gas Starter, Living Room
    • Common walls with other units/homes: No Common Walls
    Interior area
    • Total structure area: 0
    • Finished area above ground: 3,247
    • Finished area below ground: 0

    Property

    Parking
    • Total spaces: 2
    • Parking features: Attached, Garage, Garage Door Opener, Kitchen Level, Parking Pad
    • Attached garage spaces: 2
    • Has uncovered spaces: Yes
    Accessibility
    • Accessibility features: None
    Features
    • Levels: Two
    • Stories: 2
    • Patio & porch: Front Porch, Patio
    • Exterior features: Lighting, Private Yard, Rain Gutters, Other, No Dock
    • Pool features: None
    • Spa features: None
    • Fencing: Back Yard,Front Yard,Wood
    • Has view: Yes
    • View description: Trees/Woods
    • Waterfront features: None
    • Body of water: None
    Lot
    • Size: 2.02 Acres
    • Features: Cul-De-Sac, Private, Wooded
    Details
    • Additional structures: Barn(s), Shed(s)
    • Parcel number: 03N23 324
    • Other equipment: None
    • Horse amenities: None

    Construction

    Type & style
    • Home type: SingleFamily
    • Architectural style: Craftsman,Traditional
    • Property subtype: Single Family Residence, Residential
    Materials
    • Concrete, Stone, Wood Siding
    • Foundation: Slab
    • Roof: Composition
    Condition
    • Resale
    • New construction: No
    • Year built: 2000

    Utilities & green energy

    • Electric: 220 Volts
    • Sewer: Septic Tank
    • Water: Public
    • Utilities for property: Cable Available, Natural Gas Available, Phone Available, Underground Utilities, Water Available
    Green energy
    • Energy efficient items: Windows
    • Energy generation: None

    Community & neighborhood

    Security
    • Security features: Carbon Monoxide Detector(s), Smoke Detector(s)
    Community
    • Community features: None
    Location
    • Region: Canton
    • Subdivision: Fossett Farms

    HOA & financial

    HOA
    • Has HOA: Yes

    Other

    Other facts
    • Ownership: Fee Simple
    • Road surface type: Asphalt

    Price history

    DateEventPrice
    5/18/2026Sold$840,000-1.2%
    Source: FMLS GA #7761964 Report a problem
    5/12/2026Pending sale$850,000
    Source: FMLS GA #7761964 Report a problem
    11/20/2025Listed for sale$850,000+17.2%
    Source: GAMLS #10647411 Report a problem
    12/13/2024Listing removed$3,500
    Source: FMLS GA #7494573 Report a problem
    12/5/2024Listed for rent$3,500
    Source: FMLS GA #7494573 Report a problem
    8/7/2023Sold$725,000
    Source: Public Record Report a problem
    6/27/2023Contingent$725,000
    Source: GAMLS #10168693 Report a problem
    6/24/2023Price change$725,000-3.3%
    Source: FMLS GA #7229172 Report a problem
    6/8/2023Listed for sale$750,000+50.3%
    Source: GAMLS #10168693 Report a problem
    10/15/2020Sold$499,000
    Source: GAMLS #8794573 Report a problem
    8/13/2020Pending sale$499,000
    Source: Mark Spain Real Estate #6729967 Report a problem
    8/5/2020Price change$499,000-2.2%
    Source: Mark Spain Real Estate #6729967 Report a problem
    5/29/2020Listed for sale$510,000+54.1%
    Source: Mark Spain Real Estate #6729967 Report a problem
    9/19/2000Sold$331,000
    Source: Public Record Report a problem

    Public tax history

    YearProperty taxesTax assessment
    2025$7,653 +3.8%$291,520 +3.9%
    2024$7,371 -3.2%$280,680 -3.2%
    2023$7,618 +25.5%$289,840 +25.5%
    2022$6,069 +11.5%$230,920 +20.5%
    2021$5,441 +305.4%$191,680 +13.8%
    2020$1,342 +9%$168,400 +13.5%
    2019$1,231 -2.3%$148,320 -60.4%
    2018$1,259 +0.4%$374,500 +6.6%
    2017$1,255 +0.7%$351,400 +6.5%
    2016$1,246 $329,800 -0.9%
    2015$1,246 -4.8%$332,900 -2.1%
    2014$1,310 +15.9%$340,100 +16.7%
    2013$1,130 +0.4%$291,400 +0.9%
    2012$1,126 +16.8%$288,800 +6.5%
    2011$964 +1.5%$271,100 +131.2%
    2010$950 -3.4%$117,280 -10.1%
    2009$983 +11.9%$130,480 -2.9%
    2008$878 -1.4%$134,400 -0.9%
    2007$891 -7.4%$135,560 +0.3%
    2006$962 -9.4%$135,200 +0.4%
    2005$1,062 $134,720 -59.9%
    2004-- $335,900 +2.2%
    2003-- $328,700 +147.7%
    2002$1,114 -66.1%$132,680 +5.1%
    2001$3,282 $126,280

    Find assessor info on the county website

    Neighborhood: 30115

    Nearby schools

    GreatSchools rating
    Schools provided by the listing agent
    • Elementary: Free Home
    • Middle: Creekland - Cherokee
    • High: Creekview

    Source: FMLS GA. This data may not be complete. We recommend contacting the local school district to confirm school assignments for this home.

    Get a cash offer in 3 minutes
    Find out how much your home could sell for in as little as 3 minutes with a no-obligation cash offer.
    Estimated market value
    $840,300
    Get a cash offer in 3 minutes
    Find out how much your home could sell for in as little as 3 minutes with a no-obligation cash offer.
    Estimated market value
    $840,300