Skip main navigation
Closed
  • $665,000

    320 Allison Ct, Lincoln, CA 95648

    4beds
    2,310sqft
    Single Family Residence
    Built in 1999
    7,744 Square Feet Lot
    $676,900 Zestimate®
    $288/sqft
    $3,424 Estimated rent

    Home value

    $676,900

    $643,000 - $711,000

    $3,424/mo

    Zestimate® history
    Loading
    Loading...

    Owner options

    List your home for rent

    $3,424/mo

    Rent Zestimate®

    Find your next renter with Zillow Rental Manager. Plus, with online applications, you can quickly screen prospective tenants – for free.

    Learn more

    $3,424/mo

    Rent Zestimate®

    Refinance and save

    $4,387/mo

    Est. payment

    Refinancing to a lower rate could help reduce your monthly payments and save thousands over the life of the loan.

    See today's rates

    $4,387/mo

    Est. payment

    Explore your selling options

    Work with a Zillow partner agent

    Leverage their expertise and Zillow's premium Showcase listings to get your home seen by more buyers.

    Get started

    List with your own agent

    Get your home in front of millions of buyers by listing it on Zillow.

    Learn how to do it

    Sell it yourself

    Take full control of how buyers see your home on Zillow by listing For Sale by Owner (FSBO).

    List your home

    What's special

    Sheer waterfallBackyard paradiseRefined comfortInnovative floor planFlexible downstairs bedroomGrassy areasGarden boxes
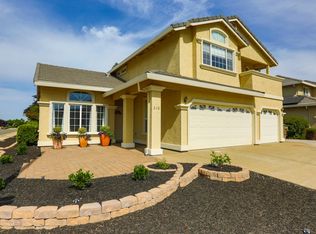
    Embrace elegance in this Lincoln two-story haven, neatly nestled on a peaceful cul-de-sac with NO HOA and low taxes! Soaring cathedral ceilings unite with modern LVP flooring, creating airy, refined comfort. The innovative floor plan presents a flexible downstairs bedroom/den, along with large living areas and an updated kitchen. The upstairs features a primary retreat with sitting area, dual walk-in closets, a full bathroom, and two bedrooms. BUT... the jewel of this home is a backyard paradise, featuring a well-cared-for Pebble Tec pool with a sheer waterfall. The robustly-covered outdoor living space with a large kitchen equipped with premium BBQ, fridge, and bar with fans for cooling comfort allows for year-round entertainment. Garden boxes, a fountain, and grassy areas add to the tropical feel of your own backyard oasis, no matter the weather. A spacious three-car garage gives plenty of storage space. Nearly paid off solar and dual zone HVAC, and extra low monthly costs gives you peace of mind and money in your pocket! Just moments from schools and shopping. Experience Lincoln living at its best in this tranquil escape that redefines home.

    Zillow last checked:

    Listing updated:

    Listed by:

    Jaydee Sheppard DRE #01790329 916-367-8885,

    Gateway Properties

    Bought with:

    Mark Holbrook, DRE #01984997

    Realty ONE Group Complete

    Source: MetroList Services of CA,MLS#: 224010492Originating MLS: MetroList Services, Inc.

    Facts & features

    Interior

    Bedrooms & bathrooms
    • Bedrooms: 4
    • Bathrooms: 3
    • Full bathrooms: 2
    • Partial bathrooms: 1
    Rooms
    • Room types: Den, Dining Room, Family Room, Kitchen, Laundry, Living Room, Storage
    Primary bedroom
    • Features: Walk-In Closet(s), Sitting Area
    Primary bathroom
    • Features: Closet, Shower Stall(s), Double Vanity, Soaking Tub, Tub, Walk-In Closet 2+
    Dining room
    • Features: Formal Room, Dining/Family Combo, Dining/Living Combo, Formal Area
    Kitchen
    • Features: Pantry Cabinet, Quartz Counter, Slab Counter
    Heating
    • Fireplace(s)
    Cooling
    • Ceiling Fan(s), Central Air, Whole House Fan
    Appliances
    • Included: Range Hood, Dishwasher, Disposal, Microwave
    • Laundry: Laundry Room, Inside, Inside Room
    Features
    • Central Vac Plumbed
    • Flooring: Tile, Vinyl
    • Number of fireplaces: 1
    • Fireplace features: Living Room, Wood Burning, Gas, Gas Starter
    Interior area
    • Total structure area: 0
    • Total interior livable area: 2,310 sqft

    Property

    Parking
    • Total spaces: 7
    • Parking features: Attached, Workshop in Garage, Driveway
    • Attached garage spaces: 3
    • Uncovered spaces: 4
    Accessibility
    • Accessibility features: Parking, Accessible Kitchen, Grab Bars, Kitchen Cabinets
    Features
    • Levels: Two
    • Stories: 2
    • Exterior features: Outdoor Grill, Outdoor Kitchen, Dog Run
    • Has private pool: Yes
    • Pool features: In Ground, Pool Sweep, Salt Water, Gunite
    • Fencing: Back Yard,Fenced,Wood
    Lot
    • Size: 7,744 Square Feet
    • Features: Auto Sprinkler F&R, Cul-De-Sac, Curb(s)/Gutter(s), Garden, Shape Regular, Landscape Back, Landscape Front
    • Topography: Level,Level
    Details
    • Additional structures: Pergola, Outbuilding, Other
    • Parcel number: 021600069000
    • Zoning: Residential
    • Special conditions: Standard

    Construction

    Type & style
    • Home type: SingleFamily
    • Architectural style: Cottage,Traditional
    • Property subtype: Single Family Residence
    Materials
    • Concrete, Stucco, Frame, Glass, Wood
    • Foundation: Concrete, Slab
    • Roof: Tile
    Condition
    • Year built: 1999

    Utilities & green energy

    • Electric: 220 Volts, 220 Volts in Kitchen, 220 Volts in Laundry
    • Sewer: Public Sewer
    • Water: Public
    • Utilities for property: Cable Available, Public, Solar, Internet Available, Natural Gas Available
    Green energy
    • Energy generation: Solar

    Community & HOA

    Community
    • Subdivision: Laehr Estates
    Location
    • Region: Lincoln

    Financial & listing details

    • Price per square foot: $288/sqft
    • Tax assessed value: $691,866
    • Date on market: 9/19/2026
    • Road surface type: Asphalt

    Price history

    DateEventPrice
    3/13/2024Sold$665,000+2.3%$288/sqft
    Source: MetroList Services of CA #224010492 Report a problem
    2/23/2024Pending sale$650,000$281/sqft
    Source: MetroList Services of CA #224010492 Report a problem
    2/9/2024Listed for sale$650,000+5.7%$281/sqft
    Source: MetroList Services of CA #224010492 Report a problem
    10/12/2021Sold$615,000-2.4%$266/sqft
    Source: MetroList Services of CA #221079861 Report a problem
    10/7/2021Pending sale$629,900$273/sqft
    Source: MetroList Services of CA #221079861 Report a problem
    10/6/2021Listing removed--
    Source: RE/MAX International Report a problem
    10/6/2021Pending sale$629,900$273/sqft
    Source: RE/MAX International #221079861 Report a problem
    9/4/2021Contingent$629,900$273/sqft
    Source: MetroList Services of CA #221079861 Report a problem
    8/17/2021Price change$629,900-3.1%$273/sqft
    Source: MetroList Services of CA #221079861 Report a problem
    8/14/2021Listed for sale$649,900$281/sqft
    Source: MetroList Services of CA #221079861 Report a problem
    8/11/2021Pending sale$649,900$281/sqft
    Source: MetroList Services of CA #221079861 Report a problem
    7/9/2021Listed for sale$649,900+38.3%$281/sqft
    Source: MetroList Services of CA #221079861 Report a problem
    9/13/2018Sold$470,000+1.1%$203/sqft
    Source: MetroList Services of CA #18022692 Report a problem
    8/10/2018Pending sale$465,000$201/sqft
    Source: Purplebricks Realty Inc. #18022692 Report a problem
    8/4/2018Price change$465,000-1%$201/sqft
    Source: Purplebricks Realty Inc. #18022692 Report a problem
    7/6/2018Listed for sale$469,900$203/sqft
    Source: Purplebricks Realty Inc. #18022692 Report a problem
    6/1/2018Pending sale$469,900$203/sqft
    Source: Purplebricks Realty Inc. #18022692 Report a problem
    5/9/2018Price change$469,900-2.1%$203/sqft
    Source: Purplebricks Realty Inc. #18022692 Report a problem
    4/27/2018Price change$480,000-1%$208/sqft
    Source: Purplebricks Realty Inc. #18022692 Report a problem
    4/14/2018Listed for sale$485,000+34.7%$210/sqft
    Source: Purplebricks Realty Inc. #18022692 Report a problem
    4/26/2013Sold$360,000+100%$156/sqft
    Source: MetroList Services of CA #13012861 Report a problem
    1/6/1999Sold$180,000+500%$78/sqft
    Source: Public Record Report a problem
    7/17/1998Sold$30,000$13/sqft
    Source: Public Record Report a problem

    Public tax history

    YearProperty taxesTax assessment
    2026-- $691,866 +2%
    2025$7,168 +4.9%$678,300 +6%
    2024$6,833 +4.5%$639,846 +5.2%
    2023$6,540 -1.6%$608,000 -1.1%
    2022$6,646 +28.2%$615,000 +27%
    2021$5,183 +0.5%$484,365 +1%
    2020$5,155 $479,400 +2%
    2019$5,155 +24.3%$470,000 +20.6%
    2018$4,147 +3.3%$389,610 +2%
    2017$4,016 +2.4%$381,971 +2%
    2016$3,921 +5.6%$374,482 +4.9%
    2015$3,713 +11.5%$357,000 +10.9%
    2014$3,331 $322,000 +29.6%
    2013-- $248,523 +2%
    2012-- $243,651 +2%
    2011-- $238,875 +9.6%
    2010-- $217,899 -5%
    2009-- $229,449 -1.5%
    2008-- $232,995 +2%
    2007-- $228,427 +2%
    2006-- $223,949 +3.4%
    2005-- $216,618 +2%
    2004-- $212,372 +1.9%
    2003-- $208,481 +2%
    2002-- $204,394 +2%
    2001-- $200,387 +4.4%
    2000-- $191,998
    Find assessor info on the county website

    Neighborhood: 95648

    Nearby schools

    GreatSchools rating
    Get a cash offer in 3 minutes
    Find out how much your home could sell for in as little as 3 minutes with a no-obligation cash offer.
    Estimated market value
    $676,900
    Get a cash offer in 3 minutes
    Find out how much your home could sell for in as little as 3 minutes with a no-obligation cash offer.
    Estimated market value
    $676,900