Welcome home to 320 Andre Dr. — a stunning, move-in-ready gem in the heart of Valley Ranch, Irving! This isn't just updated — it's transformed. Every inch has been touched with fresh paint that makes the whole home feel brand new. The show-stopping remodeled kitchen is ready for your next dinner party, and both bathrooms have been beautifully remodeled with sleek, modern finishes that feel like a private spa retreat. This home just got a brand-new roof, so you can move in and relax with total peace of mind. Step outside to a gorgeous, meticulously maintained backyard, your own private oasis perfect for weekend barbecues, morning coffee, or simply unwinding after a long day. With 3 spacious bedrooms and 2 gorgeous baths, this home checks every box. Tucked into desirable Valley Ranch, you're minutes from parks, trails, golf, and an easy commute to Dallas, Las Colinas, and DFW Airport. Homes like this don't last — schedule your showing today before it's gone!
Sold
Price Unknown
320 Andre Dr, Irving, TX 75063
3beds
1,636sqft
Single Family Residence
Built in 1993
6,838 Square Feet Lot
$459,900 Zestimate®
$--/sqft
$2,360 Estimated rent
Home value
$459,900
$423,000 - $497,000
$2,360/mo
Zestimate® history
Owner options
List your home for rent
$2,360/mo
Rent Zestimate®
Find your next renter with Zillow Rental Manager. Plus, with online applications, you can quickly screen prospective tenants – for free.
$2,360/mo
Rent Zestimate®
Refinance and save
$707/mo
Est. payment
Refinancing to a lower rate could help reduce your monthly payments and save thousands over the life of the loan.
$707/mo
Est. payment
Explore your selling options
Work with a Zillow partner agent
Leverage their expertise and Zillow's premium Showcase listings to get your home seen by more buyers.
Get startedList with your own agent
Get your home in front of millions of buyers by listing it on Zillow.
Learn how to do itSell it yourself
Take full control of how buyers see your home on Zillow by listing For Sale by Owner (FSBO).
List your homeWhat's special
Fresh paintPrivate oasisSleek modern finishesGorgeous meticulously maintained backyardBrand-new roofShow-stopping remodeled kitchen
Zillow last checked:
Listing updated:
Listed by:
Saj Babu 0658540 972-509-7100,
Seeto Realty 972-509-7100
Bought with:
Davis Scott, 0674914
Compass RE Texas, LLC
Source: NTREIS,MLS#: 21346749
Facts & features
Interior
Bedrooms & bathrooms
- Bedrooms: 3
- Bathrooms: 2
- Full bathrooms: 2
Primary bedroom
- Level: First
- Dimensions: 0 x 0
Living room
- Features: Fireplace
- Level: First
- Dimensions: 0 x 0
Heating
- Central
Cooling
- Central Air
Appliances
- Included: Dishwasher, Disposal, Gas Range, Vented Exhaust Fan
Features
- Walk-In Closet(s)
- Flooring: Laminate
- Windows: Window Coverings
- Has basement: No
- Number of fireplaces: 1
- Fireplace features: Gas
Interior area
- Total interior livable area: 1,636 sqft
Property
Parking
- Total spaces: 2
- Parking features: Garage, Garage Door Opener, On Street
- Attached garage spaces: 2
Accessibility
- Accessibility features: Accessible Kitchen
Features
- Levels: One
- Stories: 1
- Patio & porch: Patio, Covered
- Exterior features: Private Yard
- Pool features: None
- Fencing: Wood
Lot
- Size: 6,838 Square Feet
- Features: Acreage
Details
- Additional structures: Pergola
- Parcel number: 322553100D0080000
- Other equipment: None
Construction
Type & style
- Home type: SingleFamily
- Architectural style: Traditional,Detached
- Property subtype: Single Family Residence
Materials
- Foundation: Slab
- Roof: Composition
Condition
- Resale
- Year built: 1993
Utilities & green energy
- Sewer: Public Sewer
- Water: Public
- Utilities for property: Sewer Available, Water Available
Green energy
- Energy efficient items: HVAC, Roof, Thermostat
- Indoor air quality: Ventilation
Community & HOA
Community
- Subdivision: Lakes Of Valley Ranch Ph 02 Amd
HOA
- Has HOA: Yes
- Services included: Association Management
- HOA fee: $707 annually
- HOA name: Valley Ranch Master Association
- HOA phone: 972-869-1430
Location
- Region: Irving
Financial & listing details
- Tax assessed value: $402,000
- Annual tax amount: $8,688
- Date on market: 7/31/2026
- Cumulative days on market: 8 days
- Listing terms: Cash,Conventional,FHA,VA Loan
Price history
| Date | Event | Price |
|---|---|---|
| 9/8/2026 | Sold | -- |
Source: NTREIS #21346749 Report a problem | ||
| 8/17/2026 | Pending sale | $475,000$290/sqft |
Source: NTREIS #21346749 Report a problem | ||
| 8/9/2026 | Contingent | $475,000$290/sqft |
Source: NTREIS #21346749 Report a problem | ||
| 7/31/2026 | Listed for sale | $475,000+46.2%$290/sqft |
Source: NTREIS #21346749 Report a problem | ||
| 10/19/2018 | Sold | -- |
Source: Agent Provided Report a problem | ||
| 9/29/2018 | Pending sale | $324,900$199/sqft |
Source: RE/MAX DFW Associates #13934630 Report a problem | ||
| 9/14/2018 | Listed for sale | $324,900$199/sqft |
Source: RE/MAX DFW Associates #13934630 Report a problem | ||
Public tax history
| Year | Property taxes | Tax assessment |
|---|---|---|
| 2025 | $3,810 +9.8% | $402,000 -2.3% |
| 2024 | $3,471 +8% | $411,470 +26.8% |
| 2023 | $3,213 -3.3% | $324,470 |
| 2022 | $3,325 -10% | $324,470 -6.5% |
| 2021 | $3,693 +8.1% | $346,910 +10.3% |
| 2020 | $3,416 -0.6% | $314,570 |
| 2019 | $3,437 +30.1% | $314,570 +31% |
| 2018 | $2,642 -52.9% | $240,090 |
| 2017 | $5,613 +4.9% | $240,090 +4.9% |
| 2016 | $5,352 +19.2% | $228,830 +9.8% |
| 2015 | $4,491 | $208,340 +7.8% |
| 2014 | $4,491 | $193,260 |
| 2013 | -- | -- |
| 2012 | -- | -- |
| 2011 | -- | -- |
| 2010 | -- | -- |
| 2009 | -- | -- |
| 2008 | -- | -- |
| 2007 | -- | -- |
| 2005 | -- | -- |
| 2004 | -- | -- |
| 2003 | -- | -- |
| 2002 | -- | -- |
| 2001 | -- | -- |
Find assessor info on the county website
Neighborhood: Valley Ranch
Nearby homes
- $567,6004 bd3 ba2.7k sqft318 Andre Dr, Irving, TX 75063Off Market
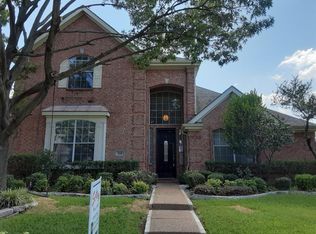
- $538,7004 bd3 ba2.5k sqft322 Andre Dr, Irving, TX 75063Off Market
- $457,7003 bd2 ba1.8k sqft316 Andre Dr, Irving, TX 75063Off Market
- $540,9003 bd2 ba2.5k sqft313 Cosbie Dr, Irving, TX 75063Off Market
- $480,2003 bd2 ba2k sqft315 Cosbie Dr, Irving, TX 75063Off Market
- $512,8003 bd2 ba2.1k sqft311 Cosbie Dr, Irving, TX 75063Off Market
- $--3 bd2 ba1.7k sqft319 Andre Dr, Irving, TX 75063Sold
- $525,7004 bd2 ba2.6k sqft309 Cosbie Dr, Irving, TX 75063Off Market
Nearby schools
GreatSchools rating
- 6/10Landry Elementary SchoolGrades: PK-5Distance: 1 mi
- 5/10Bush Middle SchoolGrades: 6-8Distance: 0.4 mi
- 5/10Ranchview High SchoolGrades: 9-12Distance: 1.9 mi
Schools provided by the listing agent
- Elementary: Landry
- Middle: Bush
- High: Ranchview
- District: Carrollton-Farmers Branch ISD
Source: NTREIS. This data may not be complete. We recommend contacting the local school district to confirm school assignments for this home.
Get a cash offer in 3 minutes
Find out how much your home could sell for in as little as 3 minutes with a no-obligation cash offer.
Estimated market value
$459,900
Get a cash offer in 3 minutes
Find out how much your home could sell for in as little as 3 minutes with a no-obligation cash offer.
Estimated market value
$459,900
- Texas
- Dallas County
- Irving
- 75063
- Valley Ranch
- 320 Andre Dr
