Skip main navigation
Sold for $550,000
Street View
  • $550,000

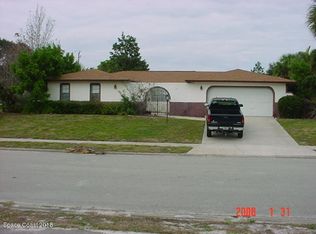
    320 Arcadia Ave, Melbourne, FL 32901

    4beds
    2,838sqft
    Single Family Residence
    Built in 1964
    0.42 Acres Lot
    $566,900 Zestimate®
    $194/sqft
    $3,656 Estimated rent

    Home value

    $566,900

    $527,000 - $612,000

    $3,656/mo

    Zestimate® history
    Loading
    Loading...

    Owner options

    List your home for rent

    $3,656/mo

    Rent Zestimate®

    Find your next renter with Zillow Rental Manager. Plus, with online applications, you can quickly screen prospective tenants – for free.

    Learn more

    $3,656/mo

    Rent Zestimate®

    Refinance and save

    $3,620/mo

    Est. payment

    Refinancing to a lower rate could help reduce your monthly payments and save thousands over the life of the loan.

    See today's rates

    $3,620/mo

    Est. payment

    Explore your selling options

    Work with a Zillow partner agent

    Leverage their expertise and Zillow's premium Showcase listings to get your home seen by more buyers.

    Get started

    List with your own agent

    Get your home in front of millions of buyers by listing it on Zillow.

    Learn how to do it

    Sell it yourself

    Take full control of how buyers see your home on Zillow by listing For Sale by Owner (FSBO).

    List your home

    What's special

    Discover the epitome of Florida living in this enchanting 4-bedroom, 3-bathroom residence with captivating curb appeal. Nestled in a sought-after neighborhood, this home exudes warmth and charm from the moment you arrive. This home boasts not only spacious bedrooms but also a master suite that invites tranquility. Three additional bedrooms ensure ample space for family and guests. The real jewel of this property is the outdoor haven. A pristine pool invites you to cool off on warm Florida days, while the meticulously landscaped yard, complete with a thriving mango tree, offers a picturesque backdrop for outdoor gatherings. The addition of a Florida room extends the living space, providing a perfect spot to enjoy the sunshine or entertain friends. But the allure doesn't stop there – this home is designed for comfort and convenience. With a layout that embraces the indoor-outdoor lifestyle, you'll find yourself effortlessly transitioning from the Florida room to the poolside paradise. Located in close proximity to renowned schools, shopping, and dining, this home not only offers a serene retreat but also the convenience of city amenities. This is more than a house; it's a lifestyle – a perfect blend of sophistication and relaxation. Don't miss the chance to make this remarkable property your own. Contact us today to schedule a private tour and experience the allure of Florida living at its finest!

    Zillow last checked:

    Listing updated:

    Listing Provided by:

    Ken Sheldon 407-791-7308,

    SHELDON PROFESSIONALS INC 407-791-7308

    Bought with:

    Ken Sheldon, 3106364

    SHELDON PROFESSIONALS INC

    Source: Stellar MLS,MLS#: S5100464MLS LogoOriginating MLS: Osceola

    Facts & features

    Interior

    Bedrooms & bathrooms
    • Bedrooms: 4
    • Bathrooms: 3
    • Full bathrooms: 3
    Primary bedroom
    • Features: Walk-In Closet(s)
    • Level: First
    • Dimensions: 20x10
    Bedroom 2
    • Features: Built-in Closet
    • Level: First
    • Dimensions: 12x10
    Bedroom 3
    • Features: Built-in Closet
    • Level: First
    • Dimensions: 10x10
    Bedroom 4
    • Features: Built-in Closet
    • Level: First
    • Dimensions: 10x10
    Family room
    • Level: First
    • Dimensions: 25x20
    Kitchen
    • Level: First
    • Dimensions: 24x13
    Living room
    • Level: First
    • Dimensions: 35x12
    Heating
    • Central
    Cooling
    • Central Air
    Appliances
    • Included: Dishwasher, Disposal, Dryer, Microwave, Range, Refrigerator, Washer
    • Laundry: Laundry Room
    Features
    • Ceiling Fan(s), Eating Space In Kitchen
    • Flooring: Terrazzo
    • Doors: Outdoor Grill
    • Has fireplace: No
    Interior area
    • Total structure area: 2,838
    • Total interior livable area: 2,838 sqft

    Property

    Parking
    • Total spaces: 2
    • Parking features: Garage - Attached
    • Attached garage spaces: 2
    Features
    • Levels: One
    • Stories: 1
    • Exterior features: Garden, Outdoor Grill
    • Has private pool: Yes
    • Pool features: In Ground, Screen Enclosure
    Lot
    • Size: 0.42 Acres
    • Dimensions: 120 x
    Details
    • Parcel number: 28 371030*51
    • Zoning: R1AA
    • Special conditions: None

    Construction

    Type & style
    • Home type: SingleFamily
    • Property subtype: Single Family Residence
    Materials
    • Stucco
    • Foundation: Block
    • Roof: Shingle
    Condition
    • New construction: No
    • Year built: 1964

    Utilities & green energy

    • Electric: Photovoltaics Seller Owned
    • Sewer: Public Sewer
    • Water: None
    • Utilities for property: Cable Available, Public, Sprinkler Meter
    Green energy
    • Energy generation: Solar

    Community & neighborhood

    Location
    • Region: Melbourne
    • Subdivision: SOUTHGATE SEC 03 UNIT 02

    HOA & financial

    HOA
    • Has HOA: No
    Other fees
    • Pet fee: $0 monthly
    Other financial information
    • Total actual rent: 0

    Other

    Other facts
    • Listing terms: Cash,Conventional,FHA,VA Loan
    • Ownership: Fee Simple
    • Road surface type: Asphalt

    Price history

    DateEventPrice
    7/16/2024Sold$550,000-8.3%$194/sqft
    Source: Stellar MLS #S5100464 Report a problem
    6/4/2024Pending sale$599,900$211/sqft
    Source: Stellar MLS #S5100464 Report a problem
    5/29/2024Price change$599,900-3.2%$211/sqft
    Source: Stellar MLS #S5100464 Report a problem
    2/29/2024Listed for sale$620,000+247.3%$218/sqft
    Source: Stellar MLS #S5100464 Report a problem
    8/5/2003Sold$178,500$63/sqft
    Source: Public Record Report a problem

    Public tax history

    YearProperty taxesTax assessment
    2025$6,066 +5230%$336,540 +133.2%
    2024$114 +3%$144,340 +3%
    2023$110 +4.1%$140,140 +3%
    2022$106 +5.1%$136,060 +3%
    2021$101 $132,100 +1.4%
    2020-- $130,280 +2.3%
    2019$101 $127,360 +1.9%
    2018$101 $124,990 +2.1%
    2017$101 $122,420 +2.1%
    2016$101 $119,910 +0.7%
    2015$101 $119,080 +0.8%
    2014$101 $118,140 -12.1%
    2013-- $134,380 +16.1%
    2012-- $115,730 -4.2%
    2011-- $120,860 -25.2%
    2010-- $161,640 -17.4%
    2009-- $195,750 -10.2%
    2008-- $218,000 -0.2%
    2007-- $218,500 -6%
    2005-- $232,460 +36.3%
    2004$2,931 +56.8%$170,530 +7%
    2003$1,870 +4.5%$159,310 +9.4%
    2002$1,790 +2.8%$145,570 +6.5%
    2001$1,741 +6.3%$136,730 +19.9%
    2000$1,638 $114,010

    Find assessor info on the county website

    Neighborhood: 32901

    Nearby schools

    GreatSchools rating
    Get a cash offer in 3 minutes
    Find out how much your home could sell for in as little as 3 minutes with a no-obligation cash offer.
    Estimated market value
    $566,900
    Get a cash offer in 3 minutes
    Find out how much your home could sell for in as little as 3 minutes with a no-obligation cash offer.
    Estimated market value
    $566,900