This well-maintained, one-owner ranch-style home offers comfort, flexibility, and a convenient location. The main level features three bedrooms, 2 full baths and a functional layout, with freshly painted interiors that give the home a clean, move-in-ready feel. The bathroom in the primary includes a shower only while the hall bath has a tub/shower combo.
Downstairs, the walk-out basement expands your living space with two additional rooms, a large recreation room perfect for entertaining or relaxing, and an extra room that could easily serve as a home office, gym, or hobby space. The laundry has been thoughtfully relocated to the main level for everyday convenience, while maintaining basement hookups for those who prefer the original setup.
Additional highlights include a one-car garage and a spacious layout that provides room to grow or accommodate guests.
Ideally located just 15 minutes from Nashville International Airport and 20 minutes from downtown Nashville, this home offers the perfect balance of quiet living with easy access to city amenities.
Closed
$365,000
320 Ash Grove Dr, Nashville, TN 37211
3beds
2,010sqft
Single Family Residence, Residential
Built in 1972
0.37 Acres Lot
$365,600 Zestimate®
$182/sqft
$2,529 Estimated rent
Home value
$365,600
$347,000 - $384,000
$2,529/mo
Zestimate® history
Owner options
List your home for rent
$2,529/mo
Rent Zestimate®
Find your next renter with Zillow Rental Manager. Plus, with online applications, you can quickly screen prospective tenants – for free.
$2,529/mo
Rent Zestimate®
Refinance and save
$2,173/mo
Est. payment
Refinancing to a lower rate could help reduce your monthly payments and save thousands over the life of the loan.
$2,173/mo
Est. payment
Explore your selling options
Work with a Zillow partner agent
Leverage their expertise and Zillow's premium Showcase listings to get your home seen by more buyers.
Get startedList with your own agent
Get your home in front of millions of buyers by listing it on Zillow.
Learn how to do itSell it yourself
Take full control of how buyers see your home on Zillow by listing For Sale by Owner (FSBO).
List your homeWhat's special
One-car garageThree bedroomsWalk-out basementFreshly painted interiors
Zillow last checked:
Listing updated:
Listed by:
Katina Thornton 678-772-7468,
Keller Williams Realty
Bought with:
Lorena Pino, 357483
eXp Realty
Source: RealTracs MLS as distributed by MLS GRID,MLS#: 3186332
Facts & features
Interior
Bedrooms & bathrooms
- Bedrooms: 3
- Bathrooms: 2
- Full bathrooms: 2
- Main level bedrooms: 3
Bedroom 1
- Features: Suite
- Level: Suite
- Area: 132 Square Feet
- Dimensions: 12x11
Bedroom 2
- Area: 180 Square Feet
- Dimensions: 15x12
Bedroom 3
- Area: 110 Square Feet
- Dimensions: 11x10
Primary bathroom
- Features: Primary Bedroom
- Level: Primary Bedroom
Kitchen
- Features: Eat-in Kitchen
- Level: Eat-in Kitchen
- Area: 322 Square Feet
- Dimensions: 23x14
Living room
- Area: 165 Square Feet
- Dimensions: 15x11
Other
- Features: Florida Room
- Level: Florida Room
- Area: 182 Square Feet
- Dimensions: 14x13
Other
- Features: Office
- Level: Office
- Area: 306 Square Feet
- Dimensions: 18x17
Recreation room
- Features: Basement Level
- Level: Basement Level
- Area: 368 Square Feet
- Dimensions: 23x16
Heating
- Central, Electric
Cooling
- Central Air, Electric
Appliances
- Included: Built-In Electric Oven, Cooktop, Dishwasher, Dryer, Microwave, Refrigerator, Washer
- Laundry: Electric Dryer Hookup, Washer Hookup
Features
- High Speed Internet
- Flooring: Carpet, Concrete, Laminate, Slate, Tile
- Basement: Finished,Full
Interior area
- Total structure area: 2,010
- Total interior livable area: 2,010 sqft
- Finished area above ground: 1,250
- Finished area below ground: 760
Property
Parking
- Total spaces: 1
- Parking features: Basement
- Attached garage spaces: 1
Features
- Levels: Two
- Stories: 1
Lot
- Size: 0.37 Acres
- Dimensions: 77 x 168
Details
- Parcel number: 16205015800
- Special conditions: Standard
Construction
Type & style
- Home type: SingleFamily
- Property subtype: Single Family Residence, Residential
Materials
- Brick, Vinyl Siding
Condition
- New construction: No
- Year built: 1972
Utilities & green energy
- Sewer: Public Sewer
- Water: Public
- Utilities for property: Electricity Available, Water Available
Community & HOA
Community
- Subdivision: Hickory Valley
HOA
- Has HOA: No
Location
- Region: Nashville
Financial & listing details
- Price per square foot: $182/sqft
- Tax assessed value: $325,500
- Annual tax amount: $2,290
- Date on market: 5/1/2026
- Electric utility on property: Yes
Price history
| Date | Event | Price |
|---|---|---|
| 6/10/2026 | Sold | $365,000$182/sqft |
Source:  RealTracs MLS as distributed by MLS GRID #3186332 Report a problem RealTracs MLS as distributed by MLS GRID #3186332 Report a problem | ||
| 5/7/2026 | Contingent | $365,000$182/sqft |
Source: RealTracs MLS as distributed by MLS GRID #3186332 Report a problem | ||
| 5/1/2026 | Listed for sale | $365,000$182/sqft |
Source: RealTracs MLS as distributed by MLS GRID #3186332 Report a problem | ||
Public tax history
| Year | Property taxes | Tax assessment |
|---|---|---|
| 2025 | $2,290 +26.9% | $81,375 +46.7% |
| 2024 | $1,805 | $55,475 |
| 2023 | $1,805 | $55,475 |
| 2022 | $1,805 -1% | $55,475 |
| 2021 | $1,824 -1.5% | $55,475 +26.4% |
| 2020 | $1,852 +33.8% | $43,875 |
| 2019 | $1,384 | $43,875 |
| 2018 | $1,384 | $43,875 |
| 2017 | $1,384 | $43,875 +58% |
| 2016 | $1,384 +10.4% | $27,775 |
| 2015 | $1,254 | $27,775 |
| 2014 | $1,254 | $27,775 |
| 2013 | -- | $27,775 -6.4% |
| 2012 | -- | $29,675 |
| 2011 | -- | $29,675 |
| 2010 | -- | $29,675 |
| 2009 | -- | $29,675 -0.1% |
| 2008 | -- | $29,700 |
| 2007 | -- | $29,700 |
| 2006 | -- | -- |
| 2005 | -- | -- |
| 2004 | -- | -- |
| 2003 | -- | -- |
| 2002 | -- | -- |
| 2001 | -- | -- |
| 2000 | -- | -- |
Find assessor info on the county website
Neighborhood: Hickory Valley
Nearby homes
- $339,7003 bd2 ba2k sqft324 Ash Grove Dr, Nashville, TN 37211Off Market
- $440,8004 bd3 ba2.2k sqft316 Ash Grove Dr, Nashville, TN 37211Off Market
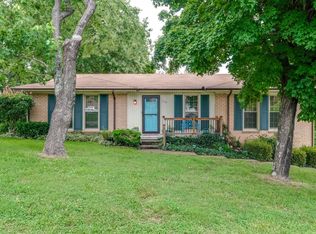
- $431,2003 bd3 ba1.6k sqft313 Ocala Ct S, Nashville, TN 37211Off Market
- $349,9003 bd2 ba1.6k sqft312 Ocala Cir, Nashville, TN 37211For Sale

- $337,5003 bd2 ba1.3k sqft328 Ash Grove Dr, Nashville, TN 37211Off Market
- $358,1003 bd2 ba1.9k sqft312 Ash Grove Dr, Nashville, TN 37211Off Market
- $311,2003 bd2 ba1.6k sqft308 Ocala Cir, Nashville, TN 37211Off Market
- $368,6003 bd2 ba1.6k sqft316 Ocala Ct, Nashville, TN 37211Off Market
Nearby schools
GreatSchools rating
- 3/10Cole Elementary SchoolGrades: PK-5Distance: 0.7 mi
- 3/10Antioch Middle SchoolGrades: 6-8Distance: 1.9 mi
- 2/10Cane Ridge High SchoolGrades: 9-12Distance: 4.9 mi
Schools provided by the listing agent
- Elementary: Cole Elementary
- Middle: Antioch Middle
- High: Cane Ridge High School
Source: RealTracs MLS as distributed by MLS GRID. This data may not be complete. We recommend contacting the local school district to confirm school assignments for this home.
Get a cash offer in 3 minutes
Find out how much your home could sell for in as little as 3 minutes with a no-obligation cash offer.
Estimated market value
$365,600
Get a cash offer in 3 minutes
Find out how much your home could sell for in as little as 3 minutes with a no-obligation cash offer.
Estimated market value
$365,600
- Tennessee
- Davidson County
- Nashville
- 37211
- Hickory Valley
- 320 Ash Grove Dr
Nearby cities
Nearby neighborhoods
Nearby zip codes
Other Nashville Topics
