Skip main navigation
Off market
  • $504,700

    320 Ashby St, Summerville, SC 29486

    4beds
    2,577sqft
    SingleFamily
    Built in 2014
    8,276 Square Feet Lot
    $504,700 Zestimate®
    $196/sqft
    $2,671 Estimated rent

    Home value

    $504,700

    $479,000 - $530,000

    $2,671/mo

    Zestimate® history
    Loading
    Loading...

    Owner options

    List your home for rent

    $2,671/mo

    Rent Zestimate®

    Find your next renter with Zillow Rental Manager. Plus, with online applications, you can quickly screen prospective tenants – for free.

    Learn more

    $2,671/mo

    Rent Zestimate®

    Refinance and save

    $2,911/mo

    Est. payment

    Refinancing to a lower rate could help reduce your monthly payments and save thousands over the life of the loan.

    See today's rates

    $2,911/mo

    Est. payment

    Explore your selling options

    Work with a Zillow partner agent

    Leverage their expertise and Zillow's premium Showcase listings to get your home seen by more buyers.

    Get started

    List with your own agent

    Get your home in front of millions of buyers by listing it on Zillow.

    Learn how to do it

    Sell it yourself

    Take full control of how buyers see your home on Zillow by listing For Sale by Owner (FSBO).

    List your home

    What's special

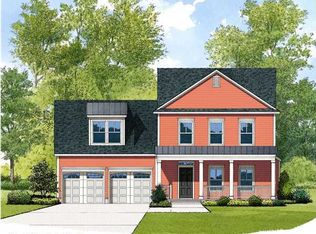
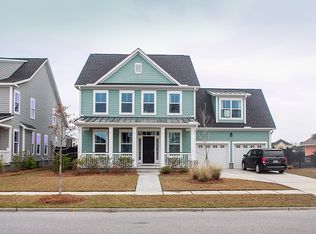
    Come enjoy the beauty of Carnes Crossroads and all the amenities that it offers. This Eastwood Homes built Legare floor plan has great curb appeal with a double front porch elevation. The Charleston style home includes 3 bedrooms, 2.5 baths and a large bonus room over the garage that could be used as a 4th bedroom. Wood floors throughout the first floor. Open concept floor plan with wide foyer adjacent to formal dining room. An oversized island punctuates the designer gourmet kitchen and opens to a large family room and breakfast area. Pet free home is in excellent condition and includes designer upgraded lighting, plus smart thermostats, doorbell, and irrigation controls. Wood stair treads lead to the second floor. French doors open to a large bedroom suite with tray ceiling, custom

    This property is off market, which means it's not currently listed for sale or rent on Zillow. This may be different from what's available on other websites or public sources.

    Facts & features

    Interior

    Bedrooms & bathrooms
    • Bedrooms: 4
    • Bathrooms: 3
    • Full bathrooms: 2
    • 1/2 bathrooms: 1
    Heating
    • Gas
    Cooling
    • Central
    Features
    • Flooring: Tile, Carpet, Hardwood
    Interior area
    • Total interior livable area: 2,577 sqft

    Property

    Parking
    • Total spaces: 2
    • Parking features: Garage - Attached
    Features
    • Exterior features: Cement / Concrete
    Lot
    • Size: 8,276 sqft
    Details
    • Parcel number: 2220701101

    Construction

    Type & style
    • Home type: SingleFamily
    Materials
    • Wood
    • Foundation: Slab
    • Roof: Asphalt
    Condition
    • Year built: 2014

    Community & neighborhood

    Location
    • Region: Summerville

    Other

    Other facts
    • Roof: Architectural
    • New Owned: Pre-Owned
    • Master Bedroom: Walk-In Closets, Outside Access, Upstairs, Garden Tub/Shower
    • Cooling: Central
    • Floors: Ceramic Tile, Wall to Wall Carpet, Wood
    • Heat: Gas
    • Amenities: Neighborhood Pool, Walk/Jog Trails, Play Park
    • Misc Exterior: Porch - Full Front, Patio, Lawn Irrigation
    • SF Detached Style: Traditional
    • Garage/Parking: Attached, 2 Car Garage
    • Stories: 2 Stories
    • Misc Interior: Ceiling - Smooth, Kitchen Island, Ceiling - Tray
    • Exterior: Cement Plank
    • Lot Description: Level
    • Foundation: Raised Slab
    • Green Features: Tankless Water Heater
    • Special: Homeowner Prot Plan

    Price history

    DateEventPrice
    9/15/2020Sold$379,000$147/sqft
    Source: CTMLS #20022581 Report a problem
    8/18/2020Pending sale$379,000$147/sqft
    Source: RE/MAX Pro Realty #20022581 Report a problem
    8/14/2020Listed for sale$379,000+19.7%$147/sqft
    Source: RE/MAX Pro Realty #20022581 Report a problem
    11/12/2014Sold$316,600+653.8%$123/sqft
    Source: Public Record Report a problem
    6/5/2014Sold$42,000$16/sqft
    Source: Public Record Report a problem

    Public tax history

    YearProperty taxesTax assessment
    2024$2,082 -7.5%$17,220 +15%
    2023$2,251 -1.4%$14,970
    2022$2,285 -53.3%$14,970 +7.5%
    2021$4,897 +120.1%$13,920
    2020$2,224 +4.1%$13,920 +3%
    2018$2,138 $13,520 +0%
    2017$2,138 +27.1%$13,516 -33.3%
    2016$1,682 $20,270 +69.5%
    2015$1,682 $11,960 +1395%
    2014$1,682 $800

    Find assessor info on the county website

    Neighborhood: 29486

    Nearby schools

    GreatSchools rating
    Schools provided by the listing agent
    • Elementary: Cane Bay
    • Middle: Cane Bay
    • High: Cane Bay High School

    Source: The MLS. This data may not be complete. We recommend contacting the local school district to confirm school assignments for this home.

    Get a cash offer in 3 minutes
    Find out how much your home could sell for in as little as 3 minutes with a no-obligation cash offer.
    Estimated market value
    $504,700
    Get a cash offer in 3 minutes
    Find out how much your home could sell for in as little as 3 minutes with a no-obligation cash offer.
    Estimated market value
    $504,700