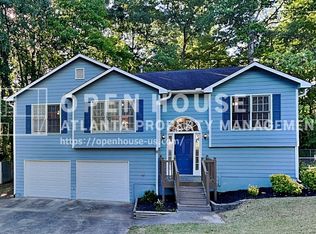
Welcome to this beautifully updated Cape Cod-style home with a spacious front porch and inviting charm, offering four bedrooms and three and a half baths, perfectly situated on a wooded lot with a fenced in back yard for exceptional privacy, with NO HOA. Step inside to discover brand new flooring throughout the main level and new, plush carpet in the primary bedroom which is located on the main level of the home. The primary suite is a true retreat, featuring a large walk in closet and a spa like en-suite bath with soaking tub and separate stand alone shower. The heart of the home is the updated kitchen, complete with quartz countertops and stainless steel appliances, ideal for everyday living. Thoughtfully designed living spaces provide flexibility for gatherings, work from home needs, or relaxing evenings in. Additional highlights include a roof just over one year old, generous secondary bedrooms, a finished room and full bath in the basement which could serve as a fourth bedroom, bonus/craft room, play room...etc.. With its blend of Cape Cod charm, modern updates, and serene surroundings, this home truly has so much to offer- don't miss the opportunity to make it yours.
Closed
$330,000
320 Austin Dr, Douglasville, GA 30134
4beds
1,894sqft
Single Family Residence, Residential
Built in 1997
0.9 Acres Lot
$328,800 Zestimate®
$174/sqft
$2,107 Estimated rent
Home value
$328,800
$293,000 - $368,000
$2,107/mo
Zestimate® history
Owner options
List your home for rent
$2,107/mo
Rent Zestimate®
Find your next renter with Zillow Rental Manager. Plus, with online applications, you can quickly screen prospective tenants – for free.
$2,107/mo
Rent Zestimate®
Refinance and save
$2,002/mo
Est. payment
Refinancing to a lower rate could help reduce your monthly payments and save thousands over the life of the loan.
$2,002/mo
Est. payment
Explore your selling options
Work with a Zillow partner agent
Leverage their expertise and Zillow's premium Showcase listings to get your home seen by more buyers.
Get startedList with your own agent
Get your home in front of millions of buyers by listing it on Zillow.
Learn how to do itSell it yourself
Take full control of how buyers see your home on Zillow by listing For Sale by Owner (FSBO).
List your homeWhat's special
Updated kitchenStainless steel appliancesSpacious front porchLarge walk in closetGenerous secondary bedroomsQuartz countertopsWooded lot
Zillow last checked:
Listing updated:
Listed by:
Aundrea Couch,
Atlanta Communities 404-975-7954
Bought with:
Karimah Noble, 406636
Noble Realty Partners, LLC
Source: FMLS GA,MLS#: 7704011
Facts & features
Interior
Bedrooms & bathrooms
- Bedrooms: 4
- Bathrooms: 4
- Full bathrooms: 3
- 1/2 bathrooms: 1
- Main level bathrooms: 1
- Main level bedrooms: 1
Rooms
- Room types: Bonus Room
Primary bedroom
- Features: Master on Main
- Level: Master on Main
Bedroom
- Features: Master on Main
Primary bathroom
- Features: Separate Tub/Shower, Soaking Tub
Dining room
- Features: None
Kitchen
- Features: Eat-in Kitchen, Pantry
Heating
- Central
Cooling
- Ceiling Fan(s), Central Air
Appliances
- Included: Dishwasher, Gas Cooktop, Microwave, Refrigerator
- Laundry: In Basement
Features
- Other
- Flooring: Carpet, Luxury Vinyl
- Windows: None
- Basement: Driveway Access,Exterior Entry,Finished,Finished Bath,Interior Entry
- Attic: Pull Down Stairs
- Number of fireplaces: 1
- Fireplace features: Brick, Family Room, Living Room
- Common walls with other units/homes: No Common Walls
Interior area
- Total structure area: 1,894
- Total interior livable area: 1,894 sqft
Property
Parking
- Total spaces: 1
- Parking features: Driveway, Garage, Garage Faces Side
- Garage spaces: 1
- Has uncovered spaces: Yes
Accessibility
- Accessibility features: None
Features
- Levels: Two
- Stories: 2
- Patio & porch: Deck, Front Porch
- Exterior features: None, No Dock
- Pool features: None
- Spa features: None
- Fencing: Back Yard
- Has view: Yes
- View description: Trees/Woods
- Waterfront features: None
- Body of water: None
Lot
- Size: 0.9 Acres
- Features: Back Yard, Wooded
Details
- Additional structures: None
- Parcel number: 037097
- Other equipment: None
- Horse amenities: None
Construction
Type & style
- Home type: SingleFamily
- Architectural style: Cape Cod,Traditional
- Property subtype: Single Family Residence, Residential
Materials
- HardiPlank Type
- Roof: Ridge Vents
Condition
- Resale
- New construction: No
- Year built: 1997
Utilities & green energy
- Electric: 110 Volts, 220 Volts in Garage
- Sewer: Public Sewer
- Water: Public
- Utilities for property: Cable Available, Electricity Available, Natural Gas Available, Sewer Available, Water Available
Green energy
- Energy efficient items: None
- Energy generation: None
Community & HOA
Community
- Features: None
- Security: None
- Subdivision: Austin Meadows
HOA
- Has HOA: No
Location
- Region: Douglasville
Financial & listing details
- Price per square foot: $174/sqft
- Tax assessed value: $294,110
- Annual tax amount: $2,926
- Date on market: 1/15/2026
- Cumulative days on market: 60 days
- Electric utility on property: Yes
- Road surface type: Asphalt
Price history
| Date | Event | Price |
|---|---|---|
| 4/20/2026 | Sold | $330,000+4.8%$174/sqft |
Source:  FMLS GA #7704011 Report a problem FMLS GA #7704011 Report a problem | ||
| 3/17/2026 | Listed for sale | $315,000$166/sqft |
Source: FMLS GA #7704011 Report a problem | ||
| 3/17/2026 | Pending sale | $315,000$166/sqft |
Source: FMLS GA #7704011 Report a problem | ||
| 1/15/2026 | Listed for sale | $315,000-6%$166/sqft |
Source: FMLS GA #7704011 Report a problem | ||
| 4/10/2024 | Listing removed | $335,000$177/sqft |
Source:  Engel & Volkers #7326592 Report a problem Engel & Volkers #7326592 Report a problem | ||
| 4/8/2024 | Listed for sale | $335,000$177/sqft |
Source: FMLS GA #7326592 Report a problem | ||
| 4/2/2024 | Pending sale | $335,000$177/sqft |
Source:  GAMLS #10243774 Report a problem GAMLS #10243774 Report a problem | ||
| 3/5/2024 | Price change | $335,000-1.5%$177/sqft |
Source: GAMLS #10243774 Report a problem | ||
| 2/1/2024 | Price change | $340,000-2.9%$180/sqft |
Source: FMLS GA #7326592 Report a problem | ||
| 1/20/2024 | Listed for sale | $350,000+96.6%$185/sqft |
Source: FMLS GA #7326592 Report a problem | ||
| 10/16/2023 | Sold | $178,000-11%$94/sqft |
Source: Public Record Report a problem | ||
| 8/3/2023 | Listed for sale | $200,000$106/sqft |
Source: FMLS GA #7217024 Report a problem | ||
| 5/16/2023 | Pending sale | $200,000$106/sqft |
Source: GAMLS #20122074 Report a problem | ||
| 5/14/2023 | Listed for sale | $200,000-40.3%$106/sqft |
Source: GAMLS #20122074 Report a problem | ||
| 12/27/2022 | Listing removed | $335,000$177/sqft |
Source: FMLS GA #7100717 Report a problem | ||
| 11/18/2022 | Price change | $335,000-4.3%$177/sqft |
Source: FMLS GA #7100717 Report a problem | ||
| 10/17/2022 | Listed for sale | $350,000$185/sqft |
Source: GAMLS #20066723 Report a problem | ||
| 10/13/2022 | Contingent | $350,000$185/sqft |
Source: FMLS GA #7100717 Report a problem | ||
| 10/13/2022 | Pending sale | $350,000$185/sqft |
Source: GAMLS #20066723 Report a problem | ||
| 9/14/2022 | Price change | $350,000-4.1%$185/sqft |
Source: GAMLS #20066723 Report a problem | ||
| 9/8/2022 | Price change | $365,000+4.3%$193/sqft |
Source: GAMLS #20066723 Report a problem | ||
| 8/26/2022 | Listed for sale | $350,000$185/sqft |
Source: GAMLS #20066723 Report a problem | ||
| 8/22/2022 | Pending sale | $350,000$185/sqft |
Source: GAMLS #20066723 Report a problem | ||
| 8/17/2022 | Listed for sale | $350,000+75%$185/sqft |
Source: GAMLS #20066723 Report a problem | ||
| 3/14/2022 | Sold | $200,000+14.4%$106/sqft |
Source: Public Record Report a problem | ||
| 2/8/2022 | Pending sale | $174,900$92/sqft |
Source: FMLS GA #6997309 Report a problem | ||
| 2/2/2022 | Listed for sale | $174,900+38.2%$92/sqft |
Source: FMLS GA #6997309 Report a problem | ||
| 6/6/2002 | Sold | $126,600+37.2%$67/sqft |
Source: Public Record Report a problem | ||
| 10/15/1997 | Sold | $92,300$49/sqft |
Source: Public Record Report a problem | ||
Public tax history
| Year | Property taxes | Tax assessment |
|---|---|---|
| 2025 | $2,926 -10.2% | $117,644 -8.3% |
| 2024 | $3,260 +56.3% | $128,352 +33.2% |
| 2023 | $2,086 +3.2% | $96,396 +35% |
| 2022 | $2,020 +21.5% | $71,384 +23.4% |
| 2021 | $1,663 +17.2% | $57,832 +18.2% |
| 2020 | $1,419 -8.4% | $48,940 -6.9% |
| 2018 | $1,548 +15.1% | $52,544 +13.4% |
| 2017 | $1,345 +3.9% | $46,344 +3.7% |
| 2016 | $1,295 | $44,680 +17% |
| 2015 | $1,295 | $38,188 +72.7% |
| 2014 | -- | $22,108 +5.5% |
| 2013 | $639 | $20,960 |
| 2012 | -- | -- |
| 2011 | -- | -- |
| 2010 | -- | -- |
| 2009 | -- | $48,200 -3.4% |
| 2008 | -- | $49,916 -7.6% |
| 2007 | -- | $54,048 -0.1% |
| 2006 | -- | $54,088 +6.1% |
| 2005 | -- | $50,976 +9.5% |
| 2004 | -- | $46,536 +0.9% |
| 2003 | -- | $46,112 +0.9% |
| 2002 | -- | $45,708 +22.9% |
| 2001 | -- | $37,200 |
Find assessor info on the county website
Neighborhood: 30134
Nearby homes
- $263,9003 bd2 ba1.3k sqft340 Austin Dr, Douglasville, GA 30134Off Market
- $313,2003 bd2 ba1.8k sqft40 Lister Pl, Hiram, GA 30141Off Market
- $304,9004 bd2 ba1.6k sqft300 Austin Dr, Douglasville, GA 30134Off Market
- $288,8003 bd2 ba1.5k sqft48 Lister Pl, Hiram, GA 30141Off Market
- $289,6003 bd2 ba1.3k sqft360 Austin Dr, Douglasville, GA 30134Off Market
- $386,0005 bd3 ba3.5k sqft285 Austin Dr, Douglasville, GA 30134Off Market
- $342,0003 bd2 ba2.1k sqft285 Austin Dr, Douglasville, GA 30134Off Market
- $307,2003 bd2 ba1.7k sqft20 Lister Pl, Hiram, GA 30141Off Market
Nearby schools
GreatSchools rating
- 6/10Hal Hutchens Elementary SchoolGrades: PK-5Distance: 1.8 mi
- 4/10Irma C. Austin Middle SchoolGrades: 6-8Distance: 2 mi
- 3/10Hiram High SchoolGrades: 9-12Distance: 4.5 mi
Schools provided by the listing agent
- Elementary: Hal Hutchens
- Middle: Irma C. Austin
- High: Hiram
Source: FMLS GA. This data may not be complete. We recommend contacting the local school district to confirm school assignments for this home.
Get a cash offer in 3 minutes
Find out how much your home could sell for in as little as 3 minutes with a no-obligation cash offer.
Estimated market value
$328,800
Get a cash offer in 3 minutes
Find out how much your home could sell for in as little as 3 minutes with a no-obligation cash offer.
Estimated market value
$328,800
- Georgia
- Paulding County
- Hiram
- 30134
- 320 Austin Dr
Nearby cities
Nearby zip codes
Other Hiram Topics
