Welcome to your picture perfect abode, a three bedroom home exuding warmth and comfort nestled between Lake Apopka and Wekiva Springs. This home is situated on a large lot, boasting over a third of an acre of green space for your leisure and enjoyment. The welcoming covered front porch guides you to step inside and discover a beautiful interior featuring neutral colors and wood style flooring, crafting a versatile backdrop for your personal décor. The living room invites relaxation with its chic whitewash brick fireplace, complete with a stately mantle. Entertaining is a breeze in the dining area illuminated by a rustic chandelier, with the convenience of pantry storage, laundry room access, and sliding glass doors that open to the expansive family room. The light and bright kitchen is equipped with stainless steel appliances, recessed lighting, elegant countertops, and a built in oven, along with views of the backyard. Retreat to one of the three airy bedrooms, each offering mirrored closets. The bathroom is nothing short of stunning with floor to ceiling tile and an LED mirror. The huge fenced in backyard is a canvas for your outdoor dreams, providing ample space for a fire pit, pool, or personal garden oasis. Located near the beauty of Lake Apopka and the natural springs of Wekiva, this quiet neighborhood is conveniently close to essential shopping, dining, and main roads including 441 and 429. Embrace the Florida lifestyle, from weekend manatee sightings to nature trail hikes and fresh water fishing. Explore the 3D tour and seize the opportunity to make this house your new home, schedule a showing today!
Sold for $320,000
$320,000
320 Avalone Dr, Apopka, FL 32703
3beds
1,793sqft
Single Family Residence
Built in 1965
0.32 Acres Lot
$324,000 Zestimate®
$178/sqft
$2,259 Estimated rent
Home value
$324,000
$298,000 - $353,000
$2,259/mo
Zestimate® history
Owner options
List your home for rent
$2,259/mo
Rent Zestimate®
Find your next renter with Zillow Rental Manager. Plus, with online applications, you can quickly screen prospective tenants – for free.
$2,259/mo
Rent Zestimate®
Refinance and save
$2,294/mo
Est. payment
Refinancing to a lower rate could help reduce your monthly payments and save thousands over the life of the loan.
$2,294/mo
Est. payment
Explore your selling options
Work with a Zillow partner agent
Leverage their expertise and Zillow's premium Showcase listings to get your home seen by more buyers.
Get startedList with your own agent
Get your home in front of millions of buyers by listing it on Zillow.
Learn how to do itSell it yourself
Take full control of how buyers see your home on Zillow by listing For Sale by Owner (FSBO).
List your homeWhat's special
Floor to ceiling tileAiry bedroomsNeutral colorsLarge lotViews of the backyardBuilt in ovenRustic chandelier
Zillow last checked:
Listing updated:
Listed by:
Sherlyn Arauma 386-801-3859,
SKY CONSULTANTS REALTY & PROPERTY MANAGEMENT LLC 386-801-3859
Bought with:
Cindy Garcia Saucedo, 3589579
YOUNG REAL ESTATE
Source: Stellar MLS,MLS#: O6336505 Originating MLS: Orlando Regional
Originating MLS: Orlando Regional
Facts & features
Interior
Bedrooms & bathrooms
- Bedrooms: 3
- Bathrooms: 1
- Full bathrooms: 1
Rooms
- Room types: Family Room
Primary bedroom
- Features: Built-in Closet
- Level: First
- Area: 124.63 Square Feet
- Dimensions: 12.1x10.3
Bedroom 2
- Features: Built-in Closet
- Level: First
- Area: 103.74 Square Feet
- Dimensions: 9.1x11.4
Bedroom 3
- Features: Built-in Closet
- Level: First
- Area: 93.73 Square Feet
- Dimensions: 9.1x10.3
Bathroom 1
- Features: No Closet
- Level: First
- Area: 36.21 Square Feet
- Dimensions: 5.1x7.1
Dining room
- Features: Pantry, Built-in Closet
- Level: First
- Area: 73.13 Square Feet
- Dimensions: 10.3x7.1
Family room
- Level: First
- Area: 631.53 Square Feet
- Dimensions: 20.3x31.11
Kitchen
- Features: No Closet
- Level: First
- Area: 66.03 Square Feet
- Dimensions: 9.3x7.1
Laundry
- Features: No Closet
- Level: First
- Area: 105.04 Square Feet
- Dimensions: 10.4x10.1
Living room
- Features: No Closet
- Level: First
- Area: 484.1 Square Feet
- Dimensions: 23.5x20.6
Heating
- Central
Cooling
- Central Air
Appliances
- Included: Cooktop, Dryer, Electric Water Heater, Range Hood, Refrigerator, Washer
- Laundry: Inside, Laundry Room
Features
- Ceiling Fan(s), Thermostat
- Flooring: Ceramic Tile, Luxury Vinyl
- Windows: Blinds
- Has fireplace: Yes
- Fireplace features: Family Room, Wood Burning
Interior area
- Total structure area: 1,898
- Total interior livable area: 1,793 sqft
Property
Parking
- Parking features: Driveway
- Has uncovered spaces: Yes
Features
- Levels: One
- Stories: 1
- Exterior features: Private Mailbox
- Fencing: Wood
Lot
- Size: 0.32 Acres
- Features: Irregular Lot, Landscaped
- Residential vegetation: Trees/Landscaped
Details
- Parcel number: 112128088607040
- Zoning: R-1
- Special conditions: None
Construction
Type & style
- Home type: SingleFamily
- Property subtype: Single Family Residence
Materials
- Block, Brick
- Foundation: Slab
- Roof: Shingle
Condition
- New construction: No
- Year built: 1965
Utilities & green energy
- Sewer: Septic Tank
- Water: Public
- Utilities for property: BB/HS Internet Available, Cable Available, Electricity Available, Public, Water Available
Community & HOA
Community
- Pet fee: $0 monthly
- Subdivision: BREEZY HEIGHTS
HOA
- Has HOA: No
Location
- Region: Apopka
Financial & listing details
- Price per square foot: $178/sqft
- Tax assessed value: $277,808
- Annual tax amount: $4,812
- Date on market: 9/26/2025
- Cumulative days on market: 94 days
- Listing terms: Cash,Conventional,FHA,VA Loan
- Ownership: Fee Simple
- Total actual rent: 0
- Electric utility on property: Yes
- Road surface type: Asphalt
Price history
| Date | Event | Price |
|---|---|---|
| 2/2/2026 | Sold | $320,000$178/sqft |
Source:  Stellar MLS #O6336505 Report a problem Stellar MLS #O6336505 Report a problem | ||
| 12/29/2025 | Pending sale | $320,000$178/sqft |
Source: Stellar MLS #O6336505 Report a problem | ||
| 10/22/2025 | Price change | $320,000-1.5%$178/sqft |
Source: Stellar MLS #O6336505 Report a problem | ||
| 9/26/2025 | Listed for sale | $325,000+20.4%$181/sqft |
Source: Stellar MLS #O6336505 Report a problem | ||
| 12/18/2024 | Listing removed | $270,000-5.4%$151/sqft |
Source: Stellar MLS #O5981527 Report a problem | ||
| 12/18/2023 | Listing removed | -- |
Source: Stellar MLS #O5981527 Report a problem | ||
| 7/18/2022 | Sold | $285,500-2.2%$159/sqft |
Source: Public Record Report a problem | ||
| 5/2/2022 | Pending sale | $292,000$163/sqft |
Source: Stellar MLS #O5999133 Report a problem | ||
| 4/29/2022 | Price change | $292,000-4.6%$163/sqft |
Source: Stellar MLS #O5999133 Report a problem | ||
| 4/7/2022 | Price change | $306,000-4.1%$171/sqft |
Source: Stellar MLS #O5999133 Report a problem | ||
| 3/24/2022 | Price change | $319,000-1.5%$178/sqft |
Source: Stellar MLS #O5999133 Report a problem | ||
| 2/10/2022 | Price change | $324,000-1.8%$181/sqft |
Source: Stellar MLS #O5999133 Report a problem | ||
| 1/25/2022 | Listed for sale | $330,000+22.1%$184/sqft |
Source: Stellar MLS #O5999133 Report a problem | ||
| 12/21/2021 | Sold | $270,200+0.1%$151/sqft |
Source: Public Record Report a problem | ||
| 11/14/2021 | Pending sale | $270,000$151/sqft |
Source: Stellar MLS #O5981527 Report a problem | ||
| 10/30/2021 | Price change | $270,000-3.6%$151/sqft |
Source: Stellar MLS #O5981527 Report a problem | ||
| 10/22/2021 | Listed for sale | $280,000$156/sqft |
Source: Stellar MLS #O5981527 Report a problem | ||
Public tax history
| Year | Property taxes | Tax assessment |
|---|---|---|
| 2024 | $4,812 +9.2% | $277,808 +5.3% |
| 2023 | $4,406 +13.2% | $263,707 +13.7% |
| 2022 | $3,891 +58.3% | $231,836 +30.7% |
| 2021 | $2,458 +1% | $177,324 +1.4% |
| 2020 | $2,433 -17.6% | $174,876 +5.4% |
| 2019 | $2,952 +293.9% | $165,873 +166.4% |
| 2018 | $749 | $62,264 -51.8% |
| 2017 | $749 +2.1% | $129,189 +33.3% |
| 2016 | $734 +1.1% | $96,891 +12.2% |
| 2015 | $726 -6.1% | $86,322 +22.1% |
| 2014 | $774 +1% | $70,697 +21.9% |
| 2013 | $766 -0.1% | $57,973 +1.2% |
| 2012 | $768 -20% | $57,293 -25.8% |
| 2011 | $959 +5.5% | $77,228 -2.3% |
| 2010 | $909 | $79,025 -22% |
| 2009 | -- | $101,373 -28.1% |
| 2008 | $834 -13.5% | $141,021 -17.4% |
| 2007 | $964 -4.5% | $170,630 +8.8% |
| 2006 | $1,009 +3.3% | $156,799 +34.9% |
| 2005 | $977 +5.6% | $116,212 +14.4% |
| 2004 | $925 +1.4% | $101,567 +1.7% |
| 2003 | $912 +3.5% | $99,834 +12.7% |
| 2002 | $881 -0.7% | $88,604 +13.3% |
| 2001 | $888 +2.8% | $78,184 +5.6% |
| 2000 | $863 | $74,019 |
Find assessor info on the county website
Neighborhood: 32703
Nearby homes
- $267,7003 bd1 ba1.2k sqft1403 Abigail Dr, Apopka, FL 32703Off Market
- $292,0003 bd2 ba1.3k sqft314 Avalone Dr, Apopka, FL 32703Sold
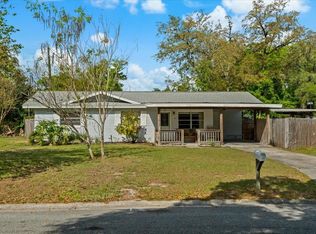
- $232,4002 bd1 ba1k sqft1347 Independence Rd, Apopka, FL 32703Off Market
- $263,0003 bd1 ba1k sqft1400 Votaw Rd, Apopka, FL 32703Sold
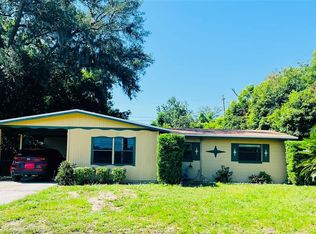
- $245,1002 bd1 ba1.2k sqft1352 Votaw Rd, Apopka, FL 32703Off Market
- $263,2003 bd1 ba934 sqft1406 Votaw Rd, Apopka, FL 32703Off Market
- $305,4004 bd2 ba1.1k sqft1409 Abigail Dr, Apopka, FL 32703Off Market
- $322,8003 bd2 ba1.3k sqft308 Avalone Dr, Apopka, FL 32703Off Market
Nearby schools
GreatSchools rating
- 5/10Clay Springs Elementary SchoolGrades: PK-5Distance: 1.2 mi
- 5/10Piedmont Lakes Middle SchoolGrades: 6-8Distance: 3.1 mi
- 3/10Wekiva High SchoolGrades: 9-12Distance: 3.2 mi
Get a cash offer in 3 minutes
Find out how much your home could sell for in as little as 3 minutes with a no-obligation cash offer.
Estimated market value
$324,000
Get a cash offer in 3 minutes
Find out how much your home could sell for in as little as 3 minutes with a no-obligation cash offer.
Estimated market value
$324,000
- Florida
- Orange County
- Apopka
- 32703
- 320 Avalone Dr
Nearby cities
Nearby neighborhoods
Nearby zip codes
Other Apopka Topics
