Skip main navigation
Closed
  • $905,000

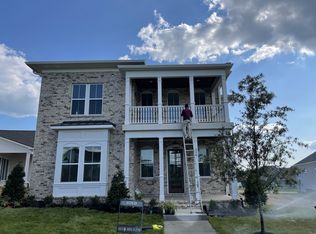
    320 Azalea Cir, Hendersonville, TN 37075

    4beds
    3,467sqft
    Single Family Residence, Residential
    Built in 2021
    8,276.4 Square Feet Lot
    $909,700 Zestimate®
    $261/sqft
    $3,730 Estimated rent

    Home value

    $909,700

    $864,000 - $955,000

    $3,730/mo

    Zestimate® history
    Loading
    Loading...

    Owner options

    List your home for rent

    $3,730/mo

    Rent Zestimate®

    Find your next renter with Zillow Rental Manager. Plus, with online applications, you can quickly screen prospective tenants – for free.

    Learn more

    $3,730/mo

    Rent Zestimate®

    Refinance and save

    $5,304/mo

    Est. payment

    Refinancing to a lower rate could help reduce your monthly payments and save thousands over the life of the loan.

    See today's rates

    $5,304/mo

    Est. payment

    Explore your selling options

    Work with a Zillow partner agent

    Leverage their expertise and Zillow's premium Showcase listings to get your home seen by more buyers.

    Get started

    List with your own agent

    Get your home in front of millions of buyers by listing it on Zillow.

    Learn how to do it

    Sell it yourself

    Take full control of how buyers see your home on Zillow by listing For Sale by Owner (FSBO).

    List your home

    What's special

    The perfect floor plan! Light hardwood floors add to the bright feeling you get walking through the front doors. Natural light pours into the rooms from the many windows. All the rooms are well sized adding to the openness. The gourmet kitchen has a commercial 6 burner gas range and other high end appliances. It is open to the great room so the chef can be apart of the conversation. Sumptuous master bath, huge closet and privacy add to the ambiance. The owners have freshly painted the entire house and added new carpet with 9 pound waterproof padding. There are brand new motorized blinds throughout as well. They have added an upscale water filtration system, an alarm system with a keyless entry plus a concrete patio just off the tranquil screened porch, and an alarm system. Upstairs, you'll find a sound proof bonus room and a huge walk-in attic that will more than accommodate your Christmas decorations and numerous belongings. Besides, the 2 bedrooms upstairs, there is a loft area.

    Zillow last checked:

    Listing updated:

    Listing Provided by:

    Jan Page 615-300-6900,

    Crye-Leike, Inc., REALTORS

    Bought with:

    Bernie Gallerani, 295782

    Bernie Gallerani Real Estate

    Source: RealTracs MLS as distributed by MLS GRID,MLS#: 2669787MLS Logo

    Facts & features

    Interior

    Bedrooms & bathrooms
    • Bedrooms: 4
    • Bathrooms: 5
    • Full bathrooms: 3
    • 1/2 bathrooms: 2
    • Main level bedrooms: 2
    Bedroom 1
    • Features: Full Bath
    • Level: Full Bath
    • Area: 240 Square Feet
    • Dimensions: 16x15
    Bedroom 2
    • Features: Bath
    • Level: Bath
    • Area: 168 Square Feet
    • Dimensions: 12x14
    Bedroom 3
    • Features: Extra Large Closet
    • Level: Extra Large Closet
    • Area: 196 Square Feet
    • Dimensions: 14x14
    Bedroom 4
    • Features: Extra Large Closet
    • Level: Extra Large Closet
    • Area: 180 Square Feet
    • Dimensions: 12x15
    Bonus room
    • Features: Second Floor
    • Level: Second Floor
    • Area: 342 Square Feet
    • Dimensions: 19x18
    Dining room
    • Features: Formal
    • Level: Formal
    • Area: 221 Square Feet
    • Dimensions: 17x13
    Kitchen
    • Features: Pantry
    • Level: Pantry
    • Area: 234 Square Feet
    • Dimensions: 13x18
    Living room
    • Area: 342 Square Feet
    • Dimensions: 19x18
    Heating
    • Central, Natural Gas
    Cooling
    • Central Air, Electric
    Appliances
    • Included: Dishwasher, Disposal, Microwave, Double Oven, Gas Oven, Gas Range
    • Laundry: Electric Dryer Hookup, Washer Hookup
    Features
    • Ceiling Fan(s), Entrance Foyer, Extra Closets, Redecorated, Walk-In Closet(s), High Speed Internet
    • Flooring: Carpet, Wood, Tile
    • Number of fireplaces: 1
    • Fireplace features: Gas, Living Room
    Interior area
    • Total structure area: 3,467
    • Total interior livable area: 3,467 sqft
    • Finished area above ground: 3,467

    Property

    Parking
    • Total spaces: 3
    • Parking features: Garage Door Opener, Garage Faces Rear
    • Attached garage spaces: 3
    Features
    • Levels: Two
    • Stories: 2
    • Patio & porch: Porch, Covered, Patio
    • Exterior features: Smart Lock(s)
    Lot
    • Size: 8,276 sqft
    • Features: Level
    Details
    • Parcel number: 138G H 00300 000
    • Special conditions: Standard

    Construction

    Type & style
    • Home type: SingleFamily
    • Architectural style: Tudor
    • Property subtype: Single Family Residence, Residential
    Materials
    • Brick
    Condition
    • New construction: No
    • Year built: 2021

    Utilities & green energy

    • Sewer: Public Sewer
    • Water: Public
    • Utilities for property: Electricity Available, Water Available, Cable Connected

    Community & neighborhood

    Security
    • Security features: Carbon Monoxide Detector(s), Security System, Smoke Detector(s)
    Location
    • Region: Hendersonville
    • Subdivision: Durham Farms

    HOA & financial

    HOA
    • Has HOA: Yes
    • HOA fee: $86 monthly
    • Services included: Maintenance Grounds, Recreation Facilities
    • Second HOA fee: $263 one time

    Price history

    DateEventPrice
    7/25/2024Sold$905,000-2.7%$261/sqft
    Source: RealTracs MLS as distributed by MLS GRID #2669787 Report a problem
    7/11/2024Contingent$929,900$268/sqft
    Source: RealTracs MLS as distributed by MLS GRID #2669787 Report a problem
    6/20/2024Listed for sale$929,900+5.1%$268/sqft
    Source: RealTracs MLS as distributed by MLS GRID #2669787 Report a problem
    7/14/2022Sold$885,000-1.2%$255/sqft
    Source: RealTracs MLS as distributed by MLS GRID #2396079 Report a problem
    6/18/2022Contingent$895,999$258/sqft
    Source: RealTracs MLS as distributed by MLS GRID #2396079 Report a problem
    6/17/2022Price change$895,999-1%$258/sqft
    Source: RealTracs MLS as distributed by MLS GRID #2396079 Report a problem
    6/16/2022Price change$904,999-2.2%$261/sqft
    Source: RealTracs MLS as distributed by MLS GRID #2396079 Report a problem
    6/11/2022Listed for sale$924,999+26.7%$267/sqft
    Source: RealTracs MLS as distributed by MLS GRID #2396079 Report a problem
    10/4/2021Sold$730,343$211/sqft
    Source: Public Record Report a problem

    Public tax history

    YearProperty taxesTax assessment
    2025$4,286 +0.5%$213,325 +0.5%
    2024$4,264 +1.2%$212,225 +59.6%
    2023$4,215 -0.3%$132,950 -75%
    2022$4,228 +140.6%$531,800 +71.2%
    2021$1,757 +288.4%$310,700 +288.4%
    2020$452 -28.9%$80,000
    2019$636 $80,000

    Find assessor info on the county website

    Neighborhood: 37075

    Nearby schools

    GreatSchools rating
    Schools provided by the listing agent
    • Elementary: Dr. William Burrus Elementary at Drakes Creek
    • Middle: Knox Doss Middle School at Drakes Creek
    • High: Beech Sr High School

    Source: RealTracs MLS as distributed by MLS GRID. This data may not be complete. We recommend contacting the local school district to confirm school assignments for this home.

    Get a cash offer in 3 minutes
    Find out how much your home could sell for in as little as 3 minutes with a no-obligation cash offer.
    Estimated market value
    $909,700
    Get a cash offer in 3 minutes
    Find out how much your home could sell for in as little as 3 minutes with a no-obligation cash offer.
    Estimated market value
    $909,700