Welcome to this spectacular 4-bedroom, 3.5-bath colonial set on 1.1 wooded acres at the end of a private cul-de-sac, adjacent to Big Elk Creek State Park* Offering privacy, modern upgrades, and outdoor adventure at your doorstep, this home in desirable Coventry Greene is truly exceptional. Enter through a covered front porch into a dramatic 2-story foyer with a turned staircase. A sunlit home office with glass French doors sits conveniently off the entry. The formal living and dining rooms flow seamlessly, with the dining room featuring new sliding glass doors leading to the expansive deck. The expansive kitchen features 42” maple cabinetry, granite countertops, slate floors, stainless appliances, a center island, and a bright breakfast area with backyard views (no tile backsplash). The kitchen opens to a welcoming family room with a wood-burning fireplace and an oversized granite bar, perfect for entertaining. Upstairs, the primary suite offers a tray ceiling, sitting area, large walk-in closet, and a spa-like bath with a freestanding soaking tub, separate shower (no glass enclosure), and dual vanity. Three additional bedrooms and a full hall bath complete the second floor. The finished walk-out basement (\ 1,400 sq ft) features 9’ ceilings, a custom oversized oval wet bar, and flexible recreation space. A large full bath is present in the basement, with plumbing in place for an optional urinal. Outdoors, enjoy your private retreat on the **mahogany deck**, overlooking the tranquil, tree-lined backyard. This home has been meticulously updated with a brand-new septic system installed in 2019, a radon system added the same year with a new fan in 2023, new sliding doors, a kitchen window, and a window above the front door in 2020, along with a new well pump and whole-house water filtration system. A water conditioner and a full-home PEX plumbing system with advanced ManaBloc were also added, the furnace, AC, and heat pump with electric and propane backup were replaced in 2021, a new propane water heater was installed in 2024, a new roof was completed in 2022, and the home now features beautiful hardwood bamboo floors, updated bathrooms, a new microwave with hood vent, a new dishwasher, and owned propane tanks (not leased). Bonus opportunity: the home has an assumable VA loan (subject to lender approval) with an incredibly low interest rate of approximately 2.75%—a rare and valuable advantage in today’s market! As the largest home in Coventry Greene, this property offers unparalleled space, efficiency, and comfort, just minutes from Lincoln University and major commuter routes.
Sold for $620,000
Zillow last checked:
Listing updated:
Bought with:
Paul Burch, RS348815
Long & Foster Real Estate, Inc.
Source: Bright MLS,MLS#: PACT2098128
Price history
| Date | Event | Price |
|---|---|---|
| 6/30/2025 | Sold | $620,000+3.4%$156/sqft |
Source:  Bright MLS #PACT2098128 Report a problem Bright MLS #PACT2098128 Report a problem | ||
| 6/7/2025 | Pending sale | $599,900$151/sqft |
Source: Bright MLS #PACT2098128 Report a problem | ||
| 5/18/2025 | Contingent | $599,900$151/sqft |
Source: Bright MLS #PACT2098128 Report a problem | ||
| 5/15/2025 | Listed for sale | $599,900+51.9%$151/sqft |
Source: Bright MLS #PACT2098128 Report a problem | ||
| 12/10/2019 | Sold | $395,000-3.6%$99/sqft |
Source: Public Record Report a problem | ||
| 12/10/2019 | Listed for sale | $409,900$103/sqft |
Source: RE/MAX Professional Realty #PACT483354 Report a problem | ||
| 11/11/2019 | Pending sale | $409,900$103/sqft |
Source: RE/MAX Professional Realty #PACT483354 Report a problem | ||
| 10/5/2019 | Listed for sale | $409,900$103/sqft |
Source: RE/MAX Professional Realty #PACT483354 Report a problem | ||
| 10/1/2019 | Pending sale | $409,900$103/sqft |
Source: RE/MAX Professional Realty #PACT483354 Report a problem | ||
| 9/27/2019 | Price change | $409,900-2.4%$103/sqft |
Source: RE/MAX Professional Realty #PACT483354 Report a problem | ||
| 8/1/2019 | Price change | $419,900-2.3%$106/sqft |
Source: RE/MAX Professional Realty #PACT483354 Report a problem | ||
| 7/5/2019 | Price change | $429,900-2.3%$108/sqft |
Source: RE/MAX Professional Realty #PACT483354 Report a problem | ||
| 6/4/2019 | Price change | $439,900-0.9%$111/sqft |
Source: Owner Report a problem | ||
| 5/20/2019 | Listed for sale | $443,900+5.7%$112/sqft |
Source: Owner Report a problem | ||
| 12/15/2018 | Listing removed | $419,900$106/sqft |
Source: Owner Report a problem | ||
| 9/29/2018 | Price change | $419,900-1.6%$106/sqft |
Source: Owner Report a problem | ||
| 9/24/2018 | Listed for sale | $426,900$107/sqft |
Source: Owner Report a problem | ||
| 9/18/2018 | Pending sale | $426,900$107/sqft |
Source: Owner Report a problem | ||
| 9/15/2018 | Price change | $426,900-2.1%$107/sqft |
Source: Owner Report a problem | ||
| 8/21/2018 | Price change | $435,900-0.9%$110/sqft |
Source: Owner Report a problem | ||
| 7/13/2018 | Listed for sale | $439,900+12.8%$111/sqft |
Source: Owner Report a problem | ||
| 3/4/2014 | Listing removed | $389,900$98/sqft |
Source: Patterson-Schwartz Real Estate #6231517 Report a problem | ||
| 10/17/2013 | Price change | $389,900-2.5%$98/sqft |
Source: Patterson-Schwartz Real Estate #6231517 Report a problem | ||
| 6/8/2013 | Listed for sale | $399,900+58.3%$101/sqft |
Source: Patterson-Schwartz Real Estate #6231517 Report a problem | ||
| 5/1/2012 | Listing removed | $2,700$1/sqft |
Source: Beiler-Campbell Realtors #5949141 Report a problem | ||
| 3/30/2012 | Listed for rent | $2,700$1/sqft |
Source: Beiler-Campbell Realtors #5949141 Report a problem | ||
| 12/19/1996 | Sold | $252,585$63/sqft |
Source: Public Record Report a problem | ||
Nearby homes

- $520,4004 bd2 ba2.1k sqft318 Baker Dr, Lincoln University, PA 19352Off Market
- $453,7003 bd1 ba1.4k sqft1000 Chesterville Rd, Lincoln University, PA 19352Off Market
- $576,7004 bd3 ba2.1k sqft323 Baker Dr, Lincoln University, PA 19352Off Market
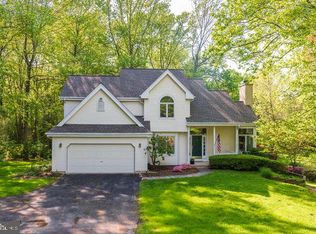
- $610,5004 bd3 ba3.1k sqft316 Baker Dr, Lincoln University, PA 19352Off Market
Get a cash offer in 3 minutes
Find out how much your home could sell for in as little as 3 minutes with a no-obligation cash offer.
Estimated market value
$650,300
