Welcome Home to the Newly renovated End Unit 4b 1.1b home in the Indian King Community. Enter through the new storm door into the first floor to find premium building material throughout the home. The floors boast of wood like porcelain tile. The living room has a fireplace to combat rising energy costs, the dining room has a crystal chandelier, and the newly remodeled kitchen offers soft close cabinets, granite countertops, touch-less faucet, and ceiling fan. The first floor half bath has breathtaking natural stone walls. The second floor includes laundry-so no need to travel up and down stairs, luxury easy to care for flooring, ceiling fans in each bedroom and the newly remodeled bathroom with a double sink, soft close cabinets, and waterfall faucet. The fourth bedroom is located on the 3rd floor and was recently painted and also has brand new luxury easy to care for flooring. There is also a newly painted deck and storage closet, new storm door, located in the rear. Newer roof, replaced in 2020 and brand New heating/cooling system, installed in 2023, all of this in sought after West Chester! Property is being sold As-Is, the seller will not negotiate any repairs as the home has been recently updated with no stone unturned. Appraisal has been completed! Schedule your appointment today, you won’t be disappointed! Agent is related to the seller.
Sold for $378,000
$378,000
320 Bala Ter W, West Chester, PA 19380
4beds
1,632sqft
Townhouse
Built in 1979
2,060 Square Feet Lot
$392,400 Zestimate®
$232/sqft
$2,617 Estimated rent
Home value
$392,400
$369,000 - $420,000
$2,617/mo
Zestimate® history
Owner options
List your home for rent
$2,617/mo
Rent Zestimate®
Find your next renter with Zillow Rental Manager. Plus, with online applications, you can quickly screen prospective tenants – for free.
$2,617/mo
Rent Zestimate®
Refinance and save
$2,512/mo
Est. payment
Refinancing to a lower rate could help reduce your monthly payments and save thousands over the life of the loan.
$2,512/mo
Est. payment
Explore your selling options
Work with a Zillow partner agent
Leverage their expertise and Zillow's premium Showcase listings to get your home seen by more buyers.
Get startedList with your own agent
Get your home in front of millions of buyers by listing it on Zillow.
Learn how to do itSell it yourself
Take full control of how buyers see your home on Zillow by listing For Sale by Owner (FSBO).
List your homeWhat's special
Storage closetWaterfall faucetNewer roofWood like porcelain tileTouch-less faucetNewly remodeled kitchenSoft close cabinets
Zillow last checked:
Listing updated:
Listed by:
Angelique Canion-Ahmad 267-249-5799,
Realty Mark Associates
Bought with:
Johnalyn Toms, RS372051
Keller Williams Real Estate -Exton
Source: Bright MLS,MLS#: PACT2097910
Facts & features
Interior
Bedrooms & bathrooms
- Bedrooms: 4
- Bathrooms: 2
- Full bathrooms: 1
- 1/2 bathrooms: 1
- Main level bathrooms: 1
Rooms
- Room types: Bedroom 2, Bedroom 3, Bedroom 4, Bedroom 1, Bathroom 1, Half Bath
Bedroom 1
- Features: Flooring - Luxury Vinyl Tile, Ceiling Fan(s)
- Level: Upper
Bedroom 2
- Features: Attached Bathroom, Ceiling Fan(s), Flooring - Luxury Vinyl Plank, Walk-In Closet(s)
- Level: Upper
Bedroom 3
- Features: Ceiling Fan(s), Flooring - Luxury Vinyl Plank
- Level: Upper
Bedroom 4
- Features: Flooring - Carpet
- Level: Upper
Bathroom 1
- Features: Attached Bathroom, Flooring - Ceramic Tile, Bathroom - Tub Shower
- Level: Upper
Half bath
- Features: Flooring - Heavy Duty
- Level: Main
Heating
- Programmable Thermostat, Wood Stove, Heat Pump, ENERGY STAR Qualified Equipment, Electric
Cooling
- Central Air, Electric
Appliances
- Included: Cooktop, Dishwasher, Disposal, Dryer, Microwave, Oven/Range - Electric, ENERGY STAR Qualified Refrigerator, Self Cleaning Oven, Stainless Steel Appliance(s), Washer, Electric Water Heater
- Laundry: Upper Level
Features
- Ceiling Fan(s), Dry Wall
- Flooring: Luxury Vinyl, Heavy Duty, Carpet
- Has basement: No
- Number of fireplaces: 1
- Fireplace features: Free Standing
Interior area
- Total structure area: 1,632
- Total interior livable area: 1,632 sqft
- Finished area above ground: 1,632
- Finished area below ground: 0
Property
Parking
- Parking features: Private, Assigned, Parking Lot
- Details: Assigned Parking
Accessibility
- Accessibility features: Doors - Swing In, Accessible Entrance
Features
- Levels: Three
- Stories: 3
- Patio & porch: Deck
- Exterior features: Lighting
- Pool features: Community
Lot
- Size: 2,060 Square Feet
Details
- Additional structures: Above Grade, Below Grade
- Parcel number: 4105Q0186
- Zoning: RESIDENTIAL
- Special conditions: Standard
Construction
Type & style
- Home type: Townhouse
- Architectural style: Traditional
- Property subtype: Townhouse
Materials
- Vinyl Siding, Aluminum Siding
- Foundation: Other
- Roof: Shingle
Condition
- Very Good
- New construction: No
- Year built: 1979
- Major remodel year: 2022
Utilities & green energy
- Sewer: Public Sewer
- Water: Public
- Utilities for property: Cable Connected, Phone Available, Water Available, Sewer Available
Community & HOA
Community
- Features: Pool
- Subdivision: Indian King
HOA
- Has HOA: Yes
- Services included: Trash, Snow Removal, Sewer, Common Area Maintenance
- HOA fee: $125 monthly
- HOA name: INDIAN KING RESIDENTS' ASSOCIATES INC.
Location
- Region: West Chester
- Municipality: WEST WHITELAND TWP
Financial & listing details
- Price per square foot: $232/sqft
- Tax assessed value: $93,120
- Annual tax amount: $2,699
- Date on market: 5/30/2025
- Listing agreement: Exclusive Right To Sell
- Listing terms: Cash,Conventional,FHA,VA Loan
- Inclusions: Refrigerator, Microwave, Stove / Oven, Dishwasher All In As-is Condition.
- Ownership: Fee Simple
Price history
| Date | Event | Price |
|---|---|---|
| 6/27/2025 | Sold | $378,000-0.5%$232/sqft |
Source:  Bright MLS #PACT2097910 Report a problem Bright MLS #PACT2097910 Report a problem | ||
| 6/15/2025 | Pending sale | $379,900$233/sqft |
Source: Bright MLS #PACT2097910 Report a problem | ||
| 6/7/2025 | Price change | $379,900-2.6%$233/sqft |
Source: Bright MLS #PACT2097910 Report a problem | ||
| 5/30/2025 | Listed for sale | $389,900+2.1%$239/sqft |
Source: Bright MLS #PACT2097910 Report a problem | ||
| 11/1/2024 | Listing removed | $381,999$234/sqft |
Source: Bright MLS #PACT2066854 Report a problem | ||
| 10/31/2024 | Listed for sale | $381,999$234/sqft |
Source: Bright MLS #PACT2066854 Report a problem | ||
| 10/21/2024 | Contingent | $381,999$234/sqft |
Source: Bright MLS #PACT2066854 Report a problem | ||
| 9/30/2024 | Price change | $381,999-2%$234/sqft |
Source: Bright MLS #PACT2066854 Report a problem | ||
| 8/15/2024 | Listed for sale | $389,900$239/sqft |
Source: Bright MLS #PACT2066854 Report a problem | ||
| 7/4/2024 | Listing removed | -- |
Source: Bright MLS #PACT2066854 Report a problem | ||
| 6/17/2024 | Price change | $389,900-2.5%$239/sqft |
Source: Bright MLS #PACT2066854 Report a problem | ||
| 6/2/2024 | Listed for sale | $399,900+48.7%$245/sqft |
Source: Bright MLS #PACT2066854 Report a problem | ||
| 5/27/2021 | Sold | $269,000$165/sqft |
Source: Public Record Report a problem | ||
| 3/12/2021 | Pending sale | $269,000$165/sqft |
Source: Bright MLS #PACT530440 Report a problem | ||
| 3/4/2021 | Listed for sale | $269,000+30.6%$165/sqft |
Source: Bright MLS #PACT530440 Report a problem | ||
| 1/22/2008 | Sold | $206,000+11.4%$126/sqft |
Source: Public Record Report a problem | ||
| 8/18/2004 | Sold | $185,000$113/sqft |
Source: Public Record Report a problem | ||
Public tax history
| Year | Property taxes | Tax assessment |
|---|---|---|
| 2025 | $2,784 +2.1% | $93,120 |
| 2024 | $2,727 +5.7% | $93,120 |
| 2023 | $2,580 | $93,120 |
| 2022 | $2,580 +1.4% | $93,120 |
| 2021 | $2,545 +127.4% | $93,120 |
| 2020 | $1,119 -54.4% | $93,120 |
| 2019 | $2,455 +2.3% | $93,120 |
| 2018 | $2,400 +9899.6% | $93,120 |
| 2017 | $24 -98.8% | $93,120 |
| 2016 | $2,079 | $93,120 |
| 2015 | $2,079 | $93,120 |
| 2014 | $2,079 | $93,120 |
| 2013 | -- | $93,120 |
| 2012 | -- | $93,120 |
| 2011 | -- | $93,120 |
| 2010 | -- | $93,120 |
| 2009 | -- | $93,120 |
| 2008 | -- | $93,120 |
| 2007 | -- | $93,120 |
| 2006 | -- | $93,120 |
| 2005 | -- | $93,120 |
| 2004 | -- | $93,120 |
| 2003 | -- | $93,120 |
| 2000 | -- | $93,120 |
Find assessor info on the county website
Neighborhood: 19380
Nearby homes
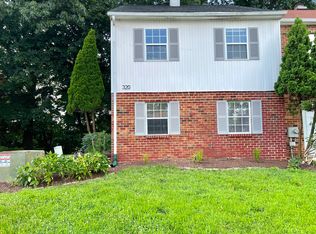
- $424,9004 bd2 ba1.6k sqft320 Bala Ter W #1, West Chester, PA 19380Off Market
- $356,0003 bd1 ba1.6k sqft319 Bala Ter W, West Chester, PA 19380Off Market
- $346,5003 bd1 ba1.5k sqft318 Bala Ter W, West Chester, PA 19380Off Market
- $378,4003 bd1 ba1.6k sqft321 Bala Ter W, West Chester, PA 19380Off Market
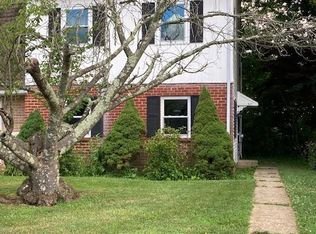
- $367,0004 bd2 ba1.5k sqft317 Bala Ter W, West Chester, PA 19380Sold
- $367,0004 bd2 ba1.5k sqft317 Bala Ter W #24, West Chester, PA 19380Sold
- $380,0003 bd2 ba1.5k sqft322 Bala Ter W, West Chester, PA 19380Off Market
- $382,9004 bd2 ba1.5k sqft316 Bala Ter W, West Chester, PA 19380Off Market
Nearby schools
GreatSchools rating
- 8/10Mary C Howse El SchoolGrades: K-5Distance: 1.2 mi
- 6/10E N Peirce Middle SchoolGrades: 6-8Distance: 1.2 mi
- 8/10West Chester Henderson High SchoolGrades: 9-12Distance: 3.4 mi
Schools provided by the listing agent
- District: West Chester Area
Source: Bright MLS. This data may not be complete. We recommend contacting the local school district to confirm school assignments for this home.
Get a cash offer in 3 minutes
Find out how much your home could sell for in as little as 3 minutes with a no-obligation cash offer.
Estimated market value
$392,400
Get a cash offer in 3 minutes
Find out how much your home could sell for in as little as 3 minutes with a no-obligation cash offer.
Estimated market value
$392,400
- Pennsylvania
- Chester County
- West Chester
- 19380
- 320 Bala Ter W
Nearby cities
Nearby neighborhoods
Nearby zip codes
Other West Chester Topics
