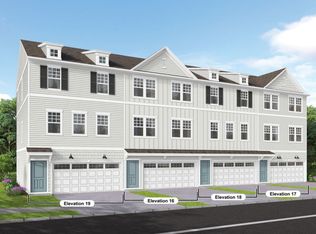

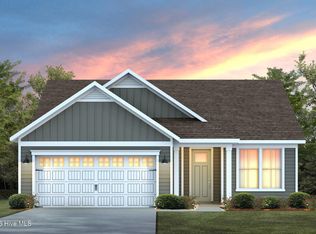
Discover Lakeside Townes now open in Riverlights, Wilmington's premier master-planned community. Enjoy walkable access to a 38-acre lake, scenic trails, Lakehouse amenities, and vibrant Marina Village with dining, shopping, and events.
Under contract
$521,210
320 Barnacle Run, Wilmington, NC 28412
3beds
2,126sqft
Townhouse
Built in 2026
2,178 Square Feet Lot
$518,300 Zestimate®
$245/sqft
$519/mo HOA
What's special
- 105 days |
- 16 |
- 1 |
Zillow last checked:
Listing updated:
Listed by:
Kenneth J. Greenberg 704-778-1005,
Pulte Home Company
Source: Hive MLS,MLS#: 100560253 Originating MLS: Brunswick County Association of Realtors
Originating MLS: Brunswick County Association of RealtorsFacts & features
Interior
Bedrooms & bathrooms
- Bedrooms: 3
- Bathrooms: 4
- Full bathrooms: 3
- 1/2 bathrooms: 1
Rooms
- Room types: Media Room, Family Room, Master Bedroom, Bedroom 2
Primary bedroom
- Dimensions: 12 x 14
Bedroom 2
- Dimensions: 10 x 10
Bedroom 2
- Dimensions: 10 x 10
Family room
- Level: Second
- Dimensions: 15 x 14
Kitchen
- Description: Kitchen & Cafe
- Level: Second
- Dimensions: 20 x 20
Media room
- Description: Game Room
- Level: First
- Dimensions: 22 x 13
Heating
- Forced Air, Natural Gas
Cooling
- Central Air
Appliances
- Included: Tankless Water Heater
Features
- See Remarks61
- Flooring: LVT/LVP, Carpet, Tile
- Basement: None
- Attic: Pull Down Stairs
- Common walls with other units/homes: End Unit
Interior area
- Total structure area: 2,126
- Total interior livable area: 2,126 sqft
Property
Parking
- Total spaces: 2
- Parking features: Garage Faces Front, Attached, Garage6
- Attached garage spaces: 2
Features
- Levels: Three Or More
- Patio & porch: Deck, Patio
- Exterior features: Irrigation System, Cluster Mailboxes, End Unit
- Fencing: None
- Has view: Yes
- View description: Water
- Water view: Water
- Waterfront features: None
- Frontage type: See Remarks
Lot
- Size: 2,178 Square Feet
- Dimensions: 27 x 78 x 27 x 78
Details
- Parcel number: R07000007815000
- Zoning: R-7
- Special conditions: Standard
Construction
Type & style
- Home type: Townhouse
- Property subtype: Townhouse
Materials
- Fiber Cement, Wood Frame
- Foundation: Slab
- Roof: Architectural Shingle
Condition
- New construction: Yes
- Year built: 2026
Utilities & green energy
- Sewer: County Sewer
- Water: County Water
- Utilities for property: Natural Gas Connected, Underground Utilities, Water Connected
Green energy
- Green verification: HERS Index Score
- Energy efficient items: Lighting, Thermostat
Community & HOA
Community
- Subdivision: Riverlights
HOA
- Has HOA: Yes
- Amenities included: Clubhouse, Pool, Dog Park, Fitness Center, Game Room, Maintenance Common Areas, Maintenance Grounds, Maintenance Structure, Pickleball, Playground
- HOA fee: $6,228 annually
- HOA name: Premier Management
- HOA phone: 910-679-3012
Location
- Region: Wilmington
Financial & listing details
- Price per square foot: $245/sqft
- Tax assessed value: $65,100
- Annual tax amount: $383
- Date on market: 3/14/2026
- Cumulative days on market: 105 days
- Listing agreement: Exclusive Right To Sell
- Listing terms: Cash,Conventional,FHA,VA Loan
Estimated market value
$518,300
$492,000 - $544,000
$2,662/mo
Price history
| Date | Event | Price |
|---|---|---|
| 4/30/2026 | Contingent | $521,210$245/sqft |
Source:  Hive MLS #100560253 Report a problem Hive MLS #100560253 Report a problem | ||
| 4/3/2026 | Price change | $521,210+0.2%$245/sqft |
Source:  Pulte Report a problem Pulte Report a problem | ||
| 3/28/2026 | Price change | $520,210-4.2%$245/sqft |
Source: Hive MLS #100560253 Report a problem | ||
| 3/28/2026 | Price change | $543,210-1%$256/sqft |
Source: Pulte Report a problem | ||
| 3/7/2026 | Price change | $548,710+37.2%$258/sqft |
Source: Pulte Report a problem | ||
| 2/19/2026 | Listed for sale | $399,990$188/sqft |
Source: Pulte Report a problem | ||
| 11/7/2025 | Listing removed | -- |
Source: Pulte Report a problem | ||
| 11/5/2025 | Listed for sale | -- |
Source: Pulte Report a problem | ||
Public tax history
| Year | Property taxes | Tax assessment |
|---|---|---|
| 2025 | $383 | $65,100 |
Find assessor info on the county website
Monthly payment
Est. payment$--/mo
Payment breakdown
Explore the cost of this home by adjusting the details. Changes won't be saved.All calculations are estimates and provided by Zillow, Inc. for informational purposes only. Actual amounts may vary.
HOA fees may include property taxes on listings classified as Co-Ops. Contact the listing agent and/or owner for fee details.
Mortgage interest rates are dependent on a number of factors, including credit score, down payment, and repayment length. Interest rate data provided by Zillow Group Marketplace, Inc. as of 1/1/1970 from various mortgage lenders with which we have lead or other similar arrangements; the Estimated Payment is an average of those rates.
See how much you could borrow to make a competitive offer.
Climate risks
Neighborhood: Silver Lake
Nearby schools
GreatSchools rating
- 5/10Mary C Williams ElementaryGrades: K-5Distance: 1.4 mi
- 9/10Myrtle Grove MiddleGrades: 6-8Distance: 3 mi
- 3/10New Hanover HighGrades: 9-12Distance: 6.2 mi
Schools provided by the listing agent
- Elementary: Williams
- Middle: Myrtle Grove
- High: New Hanover
Source: Hive MLS. This data may not be complete. We recommend contacting the local school district to confirm school assignments for this home.
A local agent can set up tours, give advice and negotiate with sellers.
A local lender can help you make sure your offer is ready when you are.


- North Carolina
- New Hanover County
- Wilmington
- 28412
- Silver Lake
- 320 Barnacle Run
Nearby cities
Nearby neighborhoods
Nearby zip codes
Other Wilmington Topics
