Skip main navigation
Closed
  • $474,715

    320 Basil Dr, Indian Trail, NC 28079

    3beds
    1,581sqft
    Single Family Residence
    Built in 2025
    0.17 Acres Lot
    $473,500 Zestimate®
    $300/sqft
    $2,251 Estimated rent

    Home value

    $473,500

    $440,000 - $507,000

    $2,251/mo

    Zestimate® history
    Loading
    Loading...

    Owner options

    List your home for rent

    $2,251/mo

    Rent Zestimate®

    Find your next renter with Zillow Rental Manager. Plus, with online applications, you can quickly screen prospective tenants – for free.

    Learn more

    $2,251/mo

    Rent Zestimate®

    Refinance and save

    $3,091/mo

    Est. payment

    Refinancing to a lower rate could help reduce your monthly payments and save thousands over the life of the loan.

    See today's rates

    $3,091/mo

    Est. payment

    Explore your selling options

    Work with a Zillow partner agent

    Leverage their expertise and Zillow's premium Showcase listings to get your home seen by more buyers.

    Get started

    List with your own agent

    Get your home in front of millions of buyers by listing it on Zillow.

    Learn how to do it

    Sell it yourself

    Take full control of how buyers see your home on Zillow by listing For Sale by Owner (FSBO).

    List your home

    What's special

    Pickleball courtsSpacious islandSpa-inspired bathResort-style pool and spaLow-maintenance livingValet drop zoneSeparate laundry room
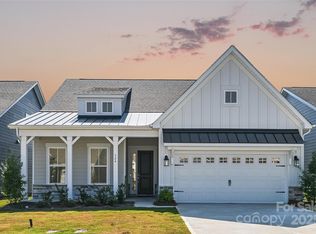
    MLS#4255379 REPRESENTATIVE PHOTOS ADDED. New Construction - August Completion! Welcome to Esplanade at Northgate, a 55+ community designed to make every day feel like a vacation. Enjoy signature amenities like a resort-style pool and spa, pickleball courts, a fitness center, Bark Park, and more—plus a full-time lifestyle manager to plan activities and events. The Malta offers easy, low-maintenance living with a welcoming foyer, two secondary bedrooms, and a full bath at the front of the home. The kitchen features a spacious island and casual dining that opens to a bright gathering room. Relax in the private primary suite with a walk-in closet and spa-inspired bath. You'll also love the extended covered outdoor living area, perfect for fresh-air lounging. Other highlights include a 2-car garage with extra storage, a separate laundry room, valet drop zone, and added windows for extra natural light.

    Zillow last checked:

    Listing updated:

    Listed by:

    Lee Griffin Lgriffin@taylormorrison.com,

    Taylor Morrison of Carolinas Inc

    Bought with:

    Non Member

    Canopy Administration

    Source: Canopy MLS as distributed by MLS GRID,MLS#: 4255379MLS Logo

    Facts & features

    Interior

    Bedrooms & bathrooms
    • Bedrooms: 3
    • Bathrooms: 2
    • Full bathrooms: 2
    • Main level bedrooms: 3
    Primary bedroom
    • Level: Main
    Bedroom s
    • Level: Main
    Bedroom s
    • Level: Main
    Bathroom full
    • Level: Main
    Bathroom full
    • Level: Main
    Dining area
    • Level: Main
    Great room
    • Level: Main
    Kitchen
    • Level: Main
    Laundry
    • Level: Main
    Heating
    • Natural Gas
    Cooling
    • Electric
    Appliances
    • Included: Dishwasher, Disposal, Gas Range, Microwave, Oven, Plumbed For Ice Maker
    • Laundry: Electric Dryer Hookup, Laundry Room, Main Level, Washer Hookup
    Features
    • Kitchen Island, Open Floorplan, Pantry
    • Flooring: Carpet, Laminate, Tile
    • Has basement: No
    • Attic: Pull Down Stairs
    Interior area
    • Total structure area: 1,581
    • Total interior livable area: 1,581 sqft
    • Finished area above ground: 1,581
    • Finished area below ground: 0

    Property

    Parking
    • Total spaces: 2
    • Parking features: Driveway, Attached Garage, Garage Door Opener, Garage Faces Front, Garage on Main Level
    • Attached garage spaces: 2
    • Has uncovered spaces: Yes
    Features
    • Levels: One
    • Stories: 1
    • Patio & porch: Covered, Front Porch, Patio
    • Waterfront features: None
    Lot
    • Size: 0.17 Acres
    • Features: Other - See Remarks
    Details
    • Parcel number: 07042602
    • Zoning: RES
    • Special conditions: Standard

    Construction

    Type & style
    • Home type: SingleFamily
    • Architectural style: Ranch
    • Property subtype: Single Family Residence
    Materials
    • Fiber Cement, Metal, Stone Veneer
    • Foundation: Slab
    • Roof: Shingle
    Condition
    • New construction: Yes
    • Year built: 2025
    Details
    • Builder model: Malta
    • Builder name: Taylor Morrison

    Utilities & green energy

    • Sewer: Public Sewer
    • Water: City
    • Utilities for property: Wired Internet Available

    Community & HOA

    Community
    • Features: Fifty Five and Older, Clubhouse, Dog Park, Fitness Center, Picnic Area, Recreation Area, Sidewalks, Sport Court, Street Lights, Walking Trails
    • Senior community: Yes
    • Subdivision: Esplanade at Northgate
    HOA
    • Has HOA: Yes
    • HOA fee: $310 monthly
    • HOA name: Troon Management Services
    • HOA phone: 800-720-0028
    Location
    • Region: Indian Trail

    Financial & listing details

    • Price per square foot: $300/sqft
    • Tax assessed value: $474,990
    • Date on market: 5/6/2025
    • Cumulative days on market: 56 days
    • Listing terms: Cash,Conventional,FHA,VA Loan
    • Road surface type: Concrete, Paved

    Price history

    DateEventPrice
    8/14/2025Sold$474,715-0.1%$300/sqft
    Source: Canopy MLS as distributed by MLS GRID #4255379 Report a problem
    7/1/2025Pending sale$474,990$300/sqft
    Source: Canopy MLS as distributed by MLS GRID #4255379 Report a problem
    6/4/2025Price change$474,990-0.2%$300/sqft
    Source: Canopy MLS as distributed by MLS GRID #4255379 Report a problem
    5/3/2025Listed for sale$475,739$301/sqft
    Source: Taylor Morrison Report a problem

    Public tax history

    Tax history is unavailable.

    Neighborhood: 28079

    Nearby schools

    GreatSchools rating
    Schools provided by the listing agent
    • Elementary: Poplin
    • Middle: Porter Ridge
    • High: Porter Ridge

    Source: Canopy MLS as distributed by MLS GRID. This data may not be complete. We recommend contacting the local school district to confirm school assignments for this home.

    Get a cash offer in 3 minutes
    Find out how much your home could sell for in as little as 3 minutes with a no-obligation cash offer.
    Estimated market value
    $473,500
    Get a cash offer in 3 minutes
    Find out how much your home could sell for in as little as 3 minutes with a no-obligation cash offer.
    Estimated market value
    $473,500