*Motivated Seller* Welcome to 320 Bathbridge Lane, where space, comfort, and convenience come together in a thoughtfully designed floor plan. This beautiful home offers generous living areas that are perfect for both everyday living and entertaining. Upstairs, you'll find all of the bedrooms, creating a private retreat away from the main living spaces. The oversized primary suite is a true standout, featuring a spacious bedroom, a spa-inspired ensuite bathroom, and an enormous walk-in closet with abundant storage. The main level offers an open, inviting layout where the kitchen flows seamlessly into the living and dining areas, making it ideal for gathering with family and friends. Enjoy the ease of low-maintenance living with an HOA that maintains the front yard, giving you more time to relax and enjoy your home. Conveniently located near parks, shopping, restaurants, schools, and commuter routes, this home offers the perfect blend of comfort, functionality, and location. With its spacious layout, impressive primary suite, and worry-free curb appeal, 320 Bathbridge Lane is ready to welcome you home. Don't miss this wonderful opportunity!
Active
Price cut: $5K (8/2)
$454,900
320 Bathbridge Ln, Sacramento, CA 95823
4beds
1,807sqft
Single Family Residence
Built in 2017
2,073 Square Feet Lot
$455,000 Zestimate®
$252/sqft
$137/mo HOA
What's special
Spa-inspired ensuite bathroomOversized primary suiteSpacious layoutImpressive primary suiteOpen inviting layoutThoughtfully designed floor planSpacious bedroom
- 55 days
- 1,334
- 34
Likely to sell faster than
Zillow last checked:
Listing updated:
Listed by:
Shannon Thompson DRE #02037567 916-672-7426,
eXp Realty of California, Inc.
Source: MetroList Services of CA,MLS#: 226083117Originating MLS: MetroList Services, Inc.
Facts & features
Interior
Bedrooms & bathrooms
- Bedrooms: 4
- Bathrooms: 3
- Full bathrooms: 2
- Partial bathrooms: 1
Dining room
- Features: Space in Kitchen, Dining/Living Combo
Kitchen
- Features: Pantry Closet, Slab Counter, Kitchen Island
Heating
- Central
Cooling
- Ceiling Fan(s), Central Air
Appliances
- Laundry: Upper Level, Inside
Features
- Flooring: Carpet, Tile, Vinyl
- Has fireplace: No
Interior area
- Total structure area: 0
- Total interior livable area: 1,807 sqft
Property
Parking
- Total spaces: 2
- Parking features: Attached, Tandem
- Attached garage spaces: 2
Lot
- Size: 2,073 Square Feet
- Features: Auto Sprinkler F&R, Landscape Front
Details
- Parcel number: 11715300540000
- Zoning: Res
- Special conditions: Standard
Construction
Type & style
- Home type: SingleFamily
- Property subtype: Single Family Residence
Materials
- Stucco, Frame, Other
- Foundation: Slab
- Roof: Composition
Condition
- Year built: 2017
Details
- Builder name: Kimball Hill
Utilities & green energy
- Electric: 220 Volts in Laundry
- Sewer: Public Sewer
- Water: Public
- Utilities for property: Public
Community & HOA
Community
- Features: Gated
- Subdivision: Somerset
HOA
- Has HOA: Yes
- Amenities included: Playground, Park
- Services included: Common Areas, Management
- HOA fee: $137 monthly
Location
- Region: Sacramento
Financial & listing details
- Price per square foot: $252/sqft
- Tax assessed value: $492,504
- Price range: $454.9K - $454.9K
- Date on market: 7/10/2026
Estimated market value
$455,000
$432,000 - $478,000
$2,630/mo
Price history
| Date | Event | Price |
|---|---|---|
| 8/2/2026 | Price change | $454,900-1.1%$252/sqft |
Source: MetroList Services of CA #226083117 Report a problem | ||
| 7/19/2026 | Price change | $459,900-1.1%$255/sqft |
Source: MetroList Services of CA #226083117 Report a problem | ||
| 7/10/2026 | Listed for sale | $465,000+2.2%$257/sqft |
Source: MetroList Services of CA #226083117 Report a problem | ||
| 7/9/2021 | Sold | $455,000+6.1%$252/sqft |
Source: Public Record Report a problem | ||
| 6/2/2021 | Pending sale | $428,888$237/sqft |
Source: MetroList Services of CA #221057919 Report a problem | ||
| 5/28/2021 | Listed for sale | $428,888+29.4%$237/sqft |
Source: MetroList Services of CA #221057919 Report a problem | ||
| 7/26/2018 | Sold | $331,500$183/sqft |
Source: Public Record Report a problem | ||
Public tax history
| Year | Property taxes | Tax assessment |
|---|---|---|
| 2026 | -- | $492,504 +2% |
| 2025 | $6,042 -0.9% | $482,848 +2% |
| 2024 | $6,098 +16.7% | $473,382 +2% |
| 2023 | $5,226 -4.1% | $464,100 +2% |
| 2022 | $5,449 +5.8% | $455,000 +33.2% |
| 2021 | $5,152 +1% | $341,569 +1% |
| 2020 | $5,099 +18.1% | $338,068 +2% |
| 2019 | $4,317 +259% | $331,440 +333.7% |
| 2018 | $1,202 +104.9% | $76,414 +114% |
| 2017 | $587 +9.7% | $35,700 +14.4% |
| 2016 | $535 +2.3% | $31,206 +1.5% |
| 2015 | $523 -0.1% | $30,738 +2% |
| 2014 | $523 | $30,136 +139.6% |
| 2013 | -- | $12,577 +2% |
| 2012 | -- | $12,331 +2% |
| 2011 | -- | $12,090 -33% |
| 2010 | -- | $18,039 +1.8% |
| 2008 | -- | $17,728 +2% |
| 2007 | -- | $17,381 |
Find assessor info on the county website
Monthly payment
Est. payment
Payment breakdown
Explore the cost of this home by adjusting the details. Changes won't be saved.Climate risks
Neighborhood: Valley High-North Laguna
Similar homes
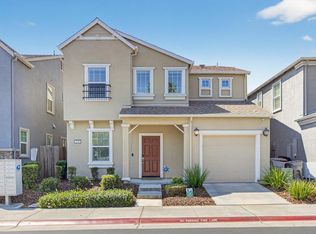
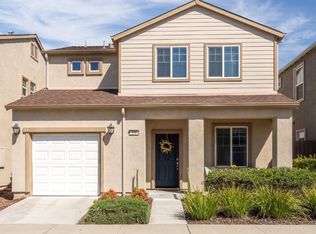
- $530,0004 bd3 ba1.7k sqft19 Hallwood Ct, Sacramento, CA 95823For Sale
 MLS ID #226092717, Emily Uebelhoer. MetroList Services of CA
 - $415,0003 bd3 ba1.2k sqft7545 Sun Willow Lane, Sacramento, CA 95823For Sale
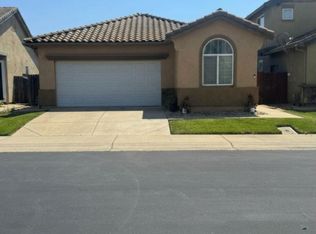 MLS ID #226070375, Sharon A Williams, Coldwell Banker Solano Pacific. BAREIS
 - $539,9003 bd3 ba2.1k sqft130 Bywell Bridge Cir, Sacramento, CA 95823For Sale
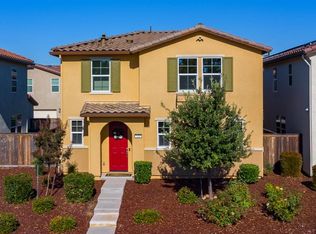 MLS ID #226005301, Zoritha May-Thompson. MetroList Services of CA
 - $449,9503 bd2 ba1.3k sqft7472 Chatterton Way, Sacramento, CA 95829For Sale
 MLS ID #226107040, Scott Thompson. MetroList Services of CA
Local buyer's agents are ready to help
