Skip main navigation
Off market
  • $702,600

    320 Baywinds Ct, Dagsboro, DE 19939

    3beds
    2,600sqft
    Detached
    Built in 2003
    2.36 Acres Lot
    $702,600 Zestimate®
    $270/sqft
    $3,275 Estimated rent

    Home value

    $702,600

    $632,000 - $780,000

    $3,275/mo

    Zestimate® history
    Loading
    Loading...

    Owner options

    List your home for rent

    $3,275/mo

    Rent Zestimate®

    Find your next renter with Zillow Rental Manager. Plus, with online applications, you can quickly screen prospective tenants – for free.

    Learn more

    $3,275/mo

    Rent Zestimate®

    Refinance and save

    $4,025/mo

    Est. payment

    Refinancing to a lower rate could help reduce your monthly payments and save thousands over the life of the loan.

    See today's rates

    $4,025/mo

    Est. payment

    Explore your selling options

    Work with a Zillow partner agent

    Leverage their expertise and Zillow's premium Showcase listings to get your home seen by more buyers.

    Get started

    List with your own agent

    Get your home in front of millions of buyers by listing it on Zillow.

    Learn how to do it

    Sell it yourself

    Take full control of how buyers see your home on Zillow by listing For Sale by Owner (FSBO).

    List your home

    What's special

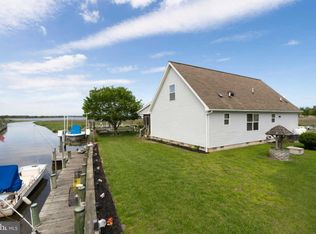
    Beautiful and bountiful bay views on Baywinds Ct.! Nestled on Indian River Bay, relish fabulous almost-panoramic bay views from multiple rooms in perfectly-positioned 3BRs/3 ~ bath custom-built contemporary in gated community. Circular driveway leads to stunning coastal blue/white exterior home with unique stain glass window, plus, detached 1-car garage. Rich-grained hardwood floors, myriad of different dimension windows with natural wood trim and mix of 9 ft. and cathedral ceilings, this open-floor concept home touts 2 private decks and 1st-floor MBR, not to mention walkable to water access and deeded boat slip! Step inside and open space greets you and immediately reveals unrivaled water views through back wall of windows with oversized side windows. Front-to-back succession of LR, DR and sunroom blend together for gathering spaces and conversation areas. Hardwoods and shell pink-tinged walls are in LR and DR with LR in forefront boasting cozy gas gray-marble FP and DR beyond featuring cathedral ceilings with 2nd level windows. Off DR is open deck with trio-bench seating and charming black wrought-iron spiral staircase to upper deck. Wetlands and wildlife front serene water. No shoes, no stress are the only rules! Adjacent to DR is attractive kitchen with maple cabinets, 2-tier gray granite island with bar seating, white/SS appliances and built-in wine rack for weekends of unwinding! Hall off kitchen houses PR, laundry room and back door. Kitchen is open to spectacular sun-infused, all-window sunroom where both lounging and dining areas reside. From sunrise and morning coffee to sunsets and evening drinks, rhythm of nature prevails in water~s mesmerizing calmness and wildlife~s peaceful movements. Off main space is hall that leads past DD walk-in closet to sequestered MBR with hardwoods, triple window, walk-in closet and bath with granite-top maple vanity and shower. 2nd level is strikingly open, maximizing sunlight and water views. Open loft/FR consists of series of windows, open balcony over-look to rooms below and 2 BRs/2 baths tucked away. Both BRs are spacious with roomy closets and ceiling fans with 1 BR sporting sun-washed yellow paint and seagrass green carpeting with bonus pull-down attic, while other BR has DD entrance, ocean blue paint/carpeting and private bath. Door from loft/FR leads to 2nd-level clear-wall enclosed deck overlooking marshes and water! 20-min. boat ride to inlet and 8 mins. to Bethany Beach. Sensational living in Seawinds!

    This property is off market, which means it's not currently listed for sale or rent on Zillow. This may be different from what's available on other websites or public sources.

    Facts & features

    Interior

    Bedrooms & bathrooms
    • Bedrooms: 3
    • Bathrooms: 4
    • Full bathrooms: 3
    • 1/2 bathrooms: 1
    Heating
    • Heat pump, Electric
    Cooling
    • Central
    Appliances
    • Included: Dryer, Microwave
    Features
    • Kitchen Island, Attic, Entry Level Bedroom, Breakfast Area
    • Flooring: Carpet, Laminate
    • Basement: Unfinished
    • Has fireplace: Yes
    Interior area
    • Total interior livable area: 2,600 sqft
    • Finished area below ground: 0

    Property

    Parking
    • Total spaces: 6
    • Parking features: Garage - Detached
    Features
    • Exterior features: Wood
    • Has view: Yes
    • View description: Water
    • Has water view: Yes
    • Water view: Water
    Lot
    • Size: 2.36 Acres
    Details
    • Parcel number: 13460029600
    • Special conditions: Standard

    Construction

    Type & style
    • Home type: SingleFamily
    • Architectural style: Contemporary, Coastal
    • Property subtype: Detached
    Materials
    • Foundation: Masonry
    • Roof: Shake / Shingle
    Condition
    • Year built: 2003

    Community & neighborhood

    Location
    • Region: Dagsboro

    HOA & financial

    HOA
    • Has HOA: Yes
    • HOA fee: $33 monthly

    Other

    Other facts
    • Appliances: Refrigerator, Exhaust Fan, Microwave, Washer, Dryer - Electric, Self Cleaning Oven, Tankless Water Heater, Oven/Range - Gas
    • AssociationYN: true
    • GarageYN: true
    • HeatingYN: true
    • CoolingYN: true
    • StructureType: Detached
    • WaterfrontYN: true
    • ConstructionMaterials: Frame, HardiPlank Type, Stick Built
    • StoriesTotal: 2
    • ArchitecturalStyle: Contemporary, Coastal
    • InteriorFeatures: Kitchen Island, Attic, Entry Level Bedroom, Breakfast Area
    • SpecialListingConditions: Standard
    • ParkingFeatures: Driveway, Off Street, Detached Garage, Garage Door Opener
    • CoveredSpaces: 1
    • Cooling: Central Air
    • BelowGradeFinishedArea: 0
    • PropertySubType: Detached
    • Heating: Heat Pump - Electric BackUp
    • BuildingName: NONE AVAILABLE
    • MlsStatus: Active

    Price history

    DateEventPrice
    10/25/2019Sold$420,000-6.7%$162/sqft
    Source: Public Record Report a problem
    9/21/2019Pending sale$450,000$173/sqft
    Source: Keller Williams Realty #DESU140118 Report a problem
    9/6/2019Price change$450,000-2.2%$173/sqft
    Source: Keller Williams Realty #DESU140118 Report a problem
    7/17/2019Price change$460,000-4.2%$177/sqft
    Source: Keller Williams Realty #DESU140118 Report a problem
    6/18/2019Price change$480,000-3.8%$185/sqft
    Source: Keller Williams Realty #DESU140118 Report a problem
    5/13/2019Listed for sale$499,000-3.9%$192/sqft
    Source: KELLER WILLIAMS REALTY #DESU140118 Report a problem
    3/21/2019Listing removed$519,000$200/sqft
    Source: Keller Williams Realty #DESU130454 Report a problem
    1/29/2019Price change$519,000-1.1%$200/sqft
    Source: Keller Williams Realty #DESU130454 Report a problem
    7/8/2018Price change$525,000-4.5%$202/sqft
    Source: Coldwell Banker Residential Brokerage - Bethany Beach #1001570878 Report a problem
    6/20/2018Price change$549,999-4.3%$212/sqft
    Source: Coldwell Banker Residential Brokerage - Bethany Beach #1001570878 Report a problem
    5/5/2018Price change$575,000-4%$221/sqft
    Source: Coldwell Banker Residential Brokerage - Bethany Beach #1001570878 Report a problem
    4/1/2018Price change$599,000-4.2%$230/sqft
    Source: Coldwell Banker Residential Brokerage - Bethany Beach #1001570878 Report a problem
    3/2/2018Listed for sale$625,000$240/sqft
    Source: COLDWELL BANKER RESIDENTIAL BROKERAGE #728075 Report a problem

    Public tax history

    YearProperty taxesTax assessment
    2025$1,293 -12.7%$302,650 +745.4%
    2024$1,480 +0.1%$35,800
    2023$1,479 +1.6%$35,800
    2022$1,455 +3.1%$35,800
    2021$1,411 +4.8%$35,800
    2020$1,347 $35,800
    2019$1,347 +41.4%$35,800
    2018$953 -1.4%$35,800
    2017$966 +29.2%$35,800
    2016$747 -2.2%$35,800
    2015$764 +2.6%$35,800
    2014$745 -0.6%$35,800
    2013$749 +3.7%$35,800
    2012$723 -0.1%$35,800
    2011$724 $35,800
    2010$724 +0.3%$35,800
    2009$721 $35,800
    2008-- --
    2007-- --
    2006-- --
    2005-- --
    2004-- --
    2003-- --
    2002-- --
    2001-- --

    Find assessor info on the county website

    Neighborhood: 19939

    Nearby schools

    GreatSchools rating
    Schools provided by the listing agent
    • District: INDIAN RIVER

    Source: The MLS. This data may not be complete. We recommend contacting the local school district to confirm school assignments for this home.

    Get pre-qualified for a loan
    At Zillow Home Loans, we can pre-qualify you in as little as 5 minutes with no impact to your credit score.

    An equal housing lender. NMLS #10287.

    Sell for more on Zillow
    Get a Zillow Showcase℠ listing at no additional cost and you could sell for .
    $702,600
    2% more
    +$14,052
    With Zillow Showcase(estimated)
    $716,652