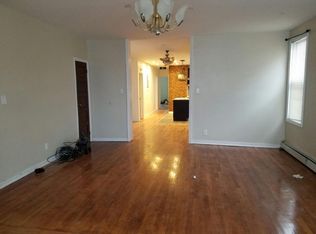
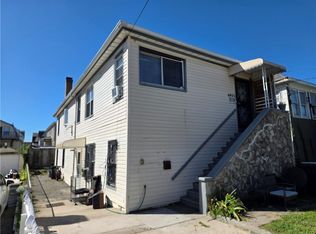
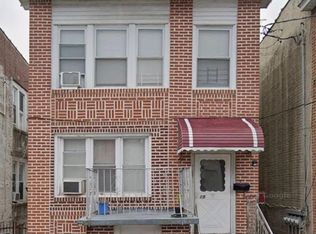
3-Family Detached Home with Private Driveway – Arverne, Queens Property Type: Multi-Family (3 Family) – Detached Frame Property Description: Excellent opportunity to own a well-maintained, fully detached 3-family home in the heart of Arverne. This income-producing property features two recently renovated 3-bedroom, 2-bathroom apartments with modern finishes, along with a 2-bedroom apartment on the first floor. The property offers spacious layouts with abundant natural light throughout. Ideal for both investors and owner-occupants seeking rental income potential, complemented by very low property taxes. Interior Features: Total Units: 3 Unit 1: 2 Bedrooms, 1 Bathroom Unit 2: 3 Bedrooms, 2 Bathrooms (Renovated) Unit 3: 3 Bedrooms, 2 Bathrooms (Renovated) No Basement Exterior Features: Fully Detached Private Driveway (4-car parking) Backyard space Vinyl siding exterior Location Features: Conveniently located near public transportation, shopping, schools, and local amenities. Additional Information: Very low property taxes Strong rental income potential Ideal for investors or owner-occupants
For sale
Price cut: $150K (7/30)
$950,000
320 Beach 67th St, Arverne, NY 11692
8beds
3,726sqft
Multi Family
Built in 1901
-- sqft lot
$938,200 Zestimate®
$255/sqft
$-- HOA
What's special
Fully detachedVinyl siding exteriorBackyard space
- 163 days
- 255
- 10
Zillow last checked:
Listing updated:
Listed by:
Champion Nation Realty Corp. 718-724-2606,
Chris Honore (718) 724-2606
Source: BNYMLS,MLS#: 500133
Facts & features
Interior
Bedrooms & bathrooms
- Bedrooms: 8
- Bathrooms: 6
- Full bathrooms: 5
- 3/4 bathrooms: 1
Heating
- Natural Gas, Baseboard, Hot Water
Appliances
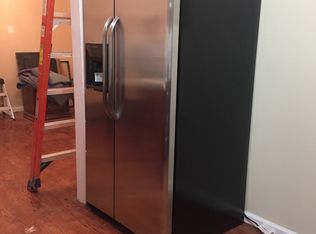
- Included: Refrigerator, Stove, Electric Water Heater
Features
- Flooring: Ceramic Tile, Hardwood
- Basement: None
Interior area
- Total structure area: 3,726
- Total interior livable area: 3,726 sqft
Property
Parking
- Total spaces: 4
- Parking features: Private Drive, 4 Spaces
- Has uncovered spaces: Yes
Features
- Stories: 2
Lot
- Size: 2,750 Square Feet
- Dimensions: 27x100
- Features: Back Yard
Details
- Foundation area: 1340
- Zoning: R5
- Special conditions: Arm's Length
Construction
Type & style
- Home type: MultiFamily
- Architectural style: High Ranch
- Property subtype: Multi Family
Materials
- Stone, Vinyl Siding, Wood Frame
- Foundation: Concrete Perimeter
- Roof: Pitched,Shingle
Condition
- Year built: 1901
Utilities & green energy
- Electric: 110 V, Circuit Breakers
Community & HOA
Community
- Subdivision: Queens
Location
- Region: Arverne
Financial & listing details
- Price per square foot: $255/sqft
- Annual tax amount: $2,696
- Date on market: 3/31/2026
- Cumulative days on market: 163 days
- Total actual rent: 6600
Estimated market value
$938,200
$891,000 - $985,000
Not available
Price history
| Date | Event | Price |
|---|---|---|
| 7/30/2026 | Price change | $950,000-13.6%$255/sqft |
Source:  BNYMLS #500133 Report a problem BNYMLS #500133 Report a problem | ||
| 3/31/2026 | Listed for sale | $1,100,000$295/sqft |
Source: BNYMLS #500133 Report a problem | ||
Public tax history
Tax history is unavailable.
Monthly payment
Climate risks
Neighborhood: Arverne
- $936,0008 bd4 ba3.9k sqft320 Beach 67 St, Arverne, NY 11692Off Market
- $--3 bd2 ba1.3k sqft320 Beach 67th Street #FL 3RD, Far Rockaway, NY 11692Off Market

- $--2 bd1 ba1.3k sqft320 Beach 67th Street #FL 2ND, Far Rockaway, NY 11692Off Market

- $--3 bd2 ba1.3k sqft320 Beach 67th St #3BR, Far Rockaway, NY 11692Off Market
Similar homes
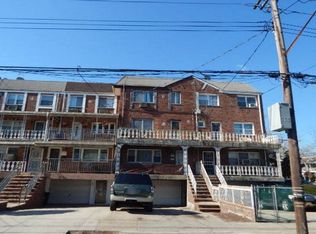
- $890,0007 bd4 ba2.3k sqft6923 Hessler Ave, Arverne, NY 11692For Sale
 MLS ID #495310, Nam H. Sung, Listing by: Metro Realty Professionals. BNYMLS
 - $--6 bd4 ba2.7k sqft1406 E 85th St, Brooklyn, NY 11236Auction
 Auction.com 2
 - $999,9957 bd4 ba1.8k sqft15 Brighton 4th Terrace, Brooklyn, NY 11235For Sale
 MLS ID #960527, Camilo Henriquez, Listing by: Real Broker NY LLC. OneKey® MLS as distributed by MLS GRID
 - $1,100,00011 bd4 ba3.1k sqft179 Beach 95th St Trailer 1, Far Rockaway, NY 11693Active
 MLS ID #S1839558, Teresa Hubbard, Listing by: Anne Landers Realty Corp.. StreetEasy
 - $998,0006 bd3 ba2.2k sqft119-16 164th Street, Jamaica, NY 11434For SaleMLS ID #1034994, Jessica F. Avila, Listing by: Mint Homes LI LLC. OneKey® MLS as distributed by MLS GRID
- $899,0006 bd2 ba2.4k sqft506 Beach 43rd Street, Far Rockaway, NY 11691For SaleMLS ID #943533, Agustin F. Barreiro, Listing by: Elite Realty International Inc. OneKey® MLS as distributed by MLS GRID
- $999,0008 bd6 ba1.8k sqft191-29 109th Road, Saint Albans, NY 11412For SaleMLS ID #1043397, Mohammed E. Karim, Listing by: RE/MAX Luxe. OneKey® MLS as distributed by MLS GRID
- $950,0006 bd4 ba2k sqft18411 144th Road, Springfield Gardens, NY 11413For SaleMLS ID #970619, Anil Budram, Listing by: eXp Realty. OneKey® MLS as distributed by MLS GRID
- $1,100,0008 bd4 ba2.5k sqft425 Barbey Street, Brooklyn, NY 11207For SaleMLS ID #1042375, Tatiana D. Obaez Vargas, Listing by: Real Broker NY LLC. OneKey® MLS as distributed by MLS GRID
- $975,0005 bd3 ba1.8k sqft168 Warwick Street, Brooklyn, NY 11207For SaleMLS ID #835984, Gordon A. Joseph, Listing by: Charles Rutenberg Realty Inc. OneKey® MLS as distributed by MLS GRID
