Are you looking for a home in a quaint subdivision and a great location, then look no further! This 3 bed 3 bath home has been well maintained and is ready for its new owners. Come make yourself at home in the spacious living room or grab a book off your built-in bookcases and cozy up near the fireplace in the basement. Both Fireplaces have propane hookup, and both do work. The main living room offers a beautiful bay window. Enjoy your eat in kitchen with custom built in cabinets. All of the bedrooms have spacious closets. There is real hardwood floors under the carpet upstairs as well. There is also a separate room in the basement that would make a great office space or craft room. Get the family together for a good BBQ out on your covered back patio as you enjoy the quietness of your fenced in back yard. The location of this home could not be any better, as you are conveniently located to Gray, Kingsport, and even Johnson City. Come take your tour today!
Buyer/Buyer's Agent to verify all information.
Sold for $303,000
$303,000
320 Bell St, Blountville, TN 37617
3beds
2,052sqft
Single Family Residence, Residential
Built in 1972
0.4 Acres Lot
$307,000 Zestimate®
$148/sqft
$2,158 Estimated rent
Home value
$307,000
$267,000 - $353,000
$2,158/mo
Zestimate® history
Owner options
List your home for rent
$2,158/mo
Rent Zestimate®
Find your next renter with Zillow Rental Manager. Plus, with online applications, you can quickly screen prospective tenants – for free.
$2,158/mo
Rent Zestimate®
Refinance and save
$1,910/mo
Est. payment
Refinancing to a lower rate could help reduce your monthly payments and save thousands over the life of the loan.
$1,910/mo
Est. payment
Explore your selling options
Work with a Zillow partner agent
Leverage their expertise and Zillow's premium Showcase listings to get your home seen by more buyers.
Get startedList with your own agent
Get your home in front of millions of buyers by listing it on Zillow.
Learn how to do itSell it yourself
Take full control of how buyers see your home on Zillow by listing For Sale by Owner (FSBO).
List your homeWhat's special
Zillow last checked:
Listing updated:
Listed by:
Tiffany Taylor 423-302-8251,
Whitehorn Auction & Realty
Bought with:
Chelsea Fulk, 374312
KW Johnson City
Source: TVRMLS,MLS#: 9971879
Facts & features
Interior
Bedrooms & bathrooms
- Bedrooms: 3
- Bathrooms: 3
- Full bathrooms: 3
Heating
- Electric, Fireplace(s), Heat Pump
Cooling
- Central Air
Appliances
- Included: Cooktop, Range, Refrigerator
- Laundry: Electric Dryer Hookup, Washer Hookup
Features
- Built-in Features, Eat-in Kitchen, Kitchen/Dining Combo, Laminate Counters, Pantry
- Flooring: Carpet, Hardwood, Laminate
- Doors: Sliding Doors, Storm Door(s)
- Basement: Finished
- Number of fireplaces: 2
- Fireplace features: Basement, Kitchen
Interior area
- Total structure area: 2,052
- Total interior livable area: 2,052 sqft
- Finished area below ground: 729
Property
Parking
- Total spaces: 2
- Parking features: Driveway, Asphalt, Attached, Garage Door Opener
- Attached garage spaces: 2
- Has uncovered spaces: Yes
Features
- Levels: Two
- Stories: 2
- Patio & porch: Covered, Front Porch, Rear Patio
- Fencing: Back Yard
Lot
- Size: 0.4 Acres
- Dimensions: 100 x 176.85
- Topography: Level, Sloped
Details
- Additional structures: Outbuilding, RV/Boat Storage, Shed(s)
- Parcel number: 094a A 013.00
- Zoning: Residential
Construction
Type & style
- Home type: SingleFamily
- Architectural style: Raised Ranch
- Property subtype: Single Family Residence, Residential
Materials
- Brick
- Foundation: Block
- Roof: Metal
Condition
- Average
- New construction: No
- Year built: 1972
Utilities & green energy
- Sewer: Public Sewer
- Water: Public
- Utilities for property: Cable Available, Electricity Available, Electricity Connected, Phone Available, Propane, Sewer Available, Sewer Connected, Water Available, Water Connected, Natural Gas Available
Community & HOA
Community
- Security: Smoke Detector(s)
- Subdivision: Second Widner Addition
HOA
- Has HOA: No
Location
- Region: Blountville
Financial & listing details
- Price per square foot: $148/sqft
- Tax assessed value: $268,300
- Annual tax amount: $1,082
- Date on market: 6/3/2025
- Listing terms: Cash,Conventional,FHA,VA Loan
- Electric utility on property: Yes
Price history
| Date | Event | Price |
|---|---|---|
| 8/15/2025 | Sold | $303,000-6.7%$148/sqft |
Source: TVRMLS #9971879 Report a problem | ||
| 7/14/2025 | Pending sale | $324,900$158/sqft |
Source: TVRMLS #9971879 Report a problem | ||
| 7/2/2025 | Price change | $324,900-1.5%$158/sqft |
Source: TVRMLS #9971879 Report a problem | ||
| 6/3/2025 | Price change | $329,900-3%$161/sqft |
Source: TVRMLS #9971879 Report a problem | ||
| 3/11/2025 | Listed for sale | $340,000$166/sqft |
Source: TVRMLS #9971879 Report a problem | ||
| 1/22/2025 | Pending sale | $340,000$166/sqft |
Source: TVRMLS #9971879 Report a problem | ||
| 12/19/2024 | Price change | $340,000-2.8%$166/sqft |
Source: TVRMLS #9971879 Report a problem | ||
| 12/2/2024 | Price change | $349,900-2.8%$171/sqft |
Source: TVRMLS #9971879 Report a problem | ||
| 11/6/2024 | Price change | $360,000-2.2%$175/sqft |
Source: TVRMLS #9971879 Report a problem | ||
| 10/4/2024 | Listed for sale | $368,000$179/sqft |
Source: TVRMLS #9971879 Report a problem | ||
Public tax history
| Year | Property taxes | Tax assessment |
|---|---|---|
| 2025 | $1,082 +17.3% | $67,075 +81.5% |
| 2024 | $922 +3.7% | $36,950 |
| 2023 | $889 | $36,950 |
| 2022 | $889 | $36,950 |
| 2021 | -- | $36,950 +18.6% |
| 2020 | $801 | $31,150 |
| 2019 | $801 +0.8% | $31,150 |
| 2018 | $794 +0% | $31,150 |
| 2017 | $794 | $31,150 +10.1% |
| 2016 | $794 +21.7% | $28,300 0% |
| 2014 | $653 | $28,306 |
| 2013 | $653 -1.1% | $28,306 |
| 2012 | $660 +10.5% | $28,306 +1% |
| 2011 | $597 | $28,019 |
| 2010 | $597 | $28,019 |
| 2009 | $597 | $28,019 |
| 2008 | -- | $28,019 +29% |
| 2007 | $550 | $21,722 |
| 2006 | $550 | $21,722 |
| 2005 | $550 -5.2% | $21,722 |
| 2004 | $580 +17.4% | $21,722 +3.3% |
| 2002 | $494 | $21,031 |
| 2001 | -- | $21,031 -72% |
| 2000 | -- | $75,167 |
Find assessor info on the county website
Neighborhood: 37617
Nearby homes
- $227,700-- bd1 ba1.3k sqft328 Bell St, Blountville, TN 37617Off Market
- $216,200-- bd1 ba1.2k sqft312 Bell St, Blountville, TN 37617Off Market
- $259,4003 bd1 ba1k sqft336 Bell St, Blountville, TN 37617Off Market
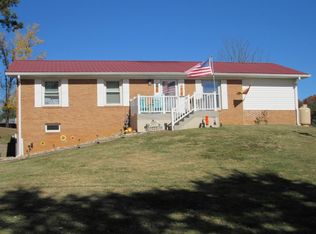
- $250,500-- bd1 ba1.2k sqft321 Bell St, Blountville, TN 37617Off Market
- $248,700-- bd2 ba1.3k sqft377 Piercy St, Blountville, TN 37617Off Market
- $14,900-- bd-- ba-- sqft377 Piercy St, Blountville, TN 37617Off Market
- $241,300-- bd2 ba1.3k sqft361 Piercy St, Blountville, TN 37617Off Market
- $275,8003 bd3 ba1.7k sqft329 Bell St, Blountville, TN 37617Off Market
Nearby schools
GreatSchools rating
- 6/10Holston Elementary SchoolGrades: PK-5Distance: 0.3 mi
- 6/10Sullivan Central Middle SchoolGrades: 6-8Distance: 3.5 mi
- 7/10West Ridge High SchoolGrades: 9-12Distance: 1.8 mi
Schools provided by the listing agent
- Elementary: Holston
- Middle: Sullivan Central Middle
- High: West Ridge
Source: TVRMLS. This data may not be complete. We recommend contacting the local school district to confirm school assignments for this home.
Sell for more on Zillow
Get a Zillow Showcase℠ listing at no additional cost and you could sell for .
$307,000
2% more
+$6,140
With Zillow Showcase(estimated)
$313,140
Sell for more on Zillow
Get a Zillow Showcase℠ listing at no additional cost and you could sell for .
$307,000
2% more
+$6,140
With Zillow Showcase(estimated)
$313,140
- Tennessee
- Sullivan County
- Blountville
- 37617
- 320 Bell St
