For those who gravitate towards traditional, but are intrigued by the vibe of a modern farmhouse, this home combines the best of both worlds! Situated in Belle Foret (beautiful Forest!), this hidden gem exudes the ambiance of a country house getaway, set on .66 acres with private courtyard, deck, covered front porch, plus a screened porch where your pets can enjoy an enclosed space to enjoy some fresh air. The second floor offers 5 bedrooms, including a palatial-sized primary suite complete with luxury bath and separate study, plus two bedroom wings that have 2 bedrooms and a full bathroom in each. The kitchen is the hub of the home, with loads of white cabinets and updated stainless appliances, tons of counter space, and room for the largest farm table imaginable. In addition, there is a formal living room where you can open the French doors to fill the room with summer breezes (think book club gatherings), a dining room for special occasion meals, plus tall ceilings, elaborate millwork, two cozy fireplaces, a huge main floor laundry/mud room, finished basement with rec and exercise rooms, built-in workstation for home office or hobby, and plenty of storage. The wooded and winding setting is within a minute of Lake Bluff Elementary School (K-5), the rec center, pool and golf course. Once featured as "Our Anniversary House" in Country Living Magazine, the home has been expanded, steadily enhanced and improved with todays favorite amenities.
Closed
$1,199,000
320 Belle Foret Dr, Lake Bluff, IL 60044
5beds
4,469sqft
Single Family Residence
Built in 1993
0.66 Acres Lot
$1,440,500 Zestimate®
$268/sqft
$5,830 Estimated rent
Home value
$1,440,500
$1.33M - $1.57M
$5,830/mo
Zestimate® history
Owner options
List your home for rent
$5,830/mo
Rent Zestimate®
Find your next renter with Zillow Rental Manager. Plus, with online applications, you can quickly screen prospective tenants – for free.
$5,830/mo
Rent Zestimate®
Refinance and save
$8,067/mo
Est. payment
Refinancing to a lower rate could help reduce your monthly payments and save thousands over the life of the loan.
$8,067/mo
Est. payment
Explore your selling options
Work with a Zillow partner agent
Leverage their expertise and Zillow's premium Showcase listings to get your home seen by more buyers.
Get startedList with your own agent
Get your home in front of millions of buyers by listing it on Zillow.
Learn how to do itSell it yourself
Take full control of how buyers see your home on Zillow by listing For Sale by Owner (FSBO).
List your homeWhat's special
Farm tableGolf courseTall ceilingsNeutral paint colorsSeparate sitting roomRec centerExercise rooms
Zillow last checked:
Listing updated:
Listed by:
Jill Okun 847-234-2500,
Berkshire Hathaway HomeServices Chicago
Bought with:
Polly Richardson
Berkshire Hathaway HomeServices Chicago
Source: MRED as distributed by MLS GRID,MLS#: 12012147
Facts & features
Interior
Bedrooms & bathrooms
- Bedrooms: 5
- Bathrooms: 4
- Full bathrooms: 3
- 1/2 bathrooms: 1
Rooms
- Room types: Bedroom 5, Study, Recreation Room, Foyer, Storage
Primary bedroom
- Features: Flooring (Carpet), Window Treatments (Blinds), Bathroom (Full, Double Sink, Tub & Separate Shwr)
- Level: Second
- Area: 380 Square Feet
- Dimensions: 19X20
Bedroom 2
- Features: Flooring (Carpet), Window Treatments (Blinds)
- Level: Second
- Area: 154 Square Feet
- Dimensions: 11X14
Bedroom 3
- Features: Flooring (Carpet)
- Level: Second
- Area: 210 Square Feet
- Dimensions: 14X15
Bedroom 4
- Features: Flooring (Carpet), Window Treatments (Blinds)
- Level: Second
- Area: 187 Square Feet
- Dimensions: 11X17
Bedroom 5
- Features: Flooring (Carpet), Window Treatments (Blinds)
- Level: Second
- Area: 234 Square Feet
- Dimensions: 13X18
Dining room
- Features: Flooring (Hardwood)
- Level: Main
- Area: 210 Square Feet
- Dimensions: 14X15
Family room
- Features: Flooring (Hardwood)
- Level: Main
- Area: 340 Square Feet
- Dimensions: 17X20
Foyer
- Features: Flooring (Hardwood)
- Level: Main
- Area: 196 Square Feet
- Dimensions: 14X14
Kitchen
- Features: Kitchen (Eating Area-Table Space, Breakfast Room), Flooring (Hardwood)
- Level: Main
- Area: 528 Square Feet
- Dimensions: 22X24
Laundry
- Features: Flooring (Ceramic Tile)
- Level: Main
- Area: 198 Square Feet
- Dimensions: 11X18
Living room
- Features: Flooring (Hardwood), Window Treatments (Curtains/Drapes)
- Level: Main
- Area: 300 Square Feet
- Dimensions: 15X20
Recreation room
- Features: Flooring (Carpet)
- Level: Basement
- Area: 945 Square Feet
- Dimensions: 21X45
Storage
- Features: Flooring (Other)
- Level: Basement
- Area: 200 Square Feet
- Dimensions: 8X25
Study
- Features: Flooring (Hardwood)
- Level: Second
- Area: 224 Square Feet
- Dimensions: 14X16
Heating
- Natural Gas, Forced Air, Zoned
Cooling
- Central Air, Zoned
Appliances
- Included: Double Oven, Microwave, Dishwasher, High End Refrigerator, Washer, Dryer, Disposal, Cooktop, Humidifier, Gas Water Heater
- Laundry: Main Level, Sink
Features
- Built-in Features, Walk-In Closet(s), Bookcases, High Ceilings
- Flooring: Hardwood
- Basement: Partially Finished,Partial
- Attic: Unfinished
- Number of fireplaces: 2
- Fireplace features: Gas Log, Gas Starter, Family Room, Living Room
Interior area
- Total structure area: 1,440
- Total interior livable area: 4,469 sqft
Property
Parking
- Total spaces: 2
- Parking features: Asphalt, Brick Driveway, Circular Driveway, Garage Door Opener, On Site, Garage Owned, Attached, Garage
- Attached garage spaces: 2
- Has uncovered spaces: Yes
Accessibility
- Accessibility features: No Disability Access
Features
- Stories: 2
Lot
- Size: 0.66 Acres
- Dimensions: 215 X 200 X 198 X 116
Details
- Parcel number: 12173010210000
- Special conditions: List Broker Must Accompany
- Other equipment: Sump Pump, Backup Sump Pump;, Radon Mitigation System
Construction
Type & style
- Home type: SingleFamily
- Architectural style: Farmhouse
- Property subtype: Single Family Residence
Materials
- Cedar
- Roof: Asphalt
Condition
- New construction: No
- Year built: 1993
Utilities & green energy
- Electric: Circuit Breakers, 200+ Amp Service
- Sewer: Public Sewer
- Water: Lake Michigan
Community & HOA
Community
- Subdivision: Belle Foret
HOA
- Has HOA: Yes
- Services included: Other
- HOA fee: $400 annually
Location
- Region: Lake Bluff
Financial & listing details
- Price per square foot: $268/sqft
- Tax assessed value: $806,586
- Annual tax amount: $16,974
- Date on market: 4/8/2024
- Listing terms: Cash
- Ownership: Fee Simple
Price history
| Date | Event | Price |
|---|---|---|
| 8/6/2024 | Sold | $1,199,000$268/sqft |
Source:  MRED as distributed by MLS GRID #12012147 Report a problem MRED as distributed by MLS GRID #12012147 Report a problem | ||
| 5/27/2024 | Pending sale | $1,199,000$268/sqft |
Source: MRED as distributed by MLS GRID #12012147 Report a problem | ||
| 4/11/2024 | Contingent | $1,199,000$268/sqft |
Source: MRED as distributed by MLS GRID #12012147 Report a problem | ||
| 4/8/2024 | Listed for sale | $1,199,000+37%$268/sqft |
Source: MRED as distributed by MLS GRID #12012147 Report a problem | ||
| 7/28/2011 | Sold | $875,000-35.6%$196/sqft |
Source: MRED as distributed by MLS GRID #07516474 Report a problem | ||
| 4/9/2011 | Listing removed | $6,000$1/sqft |
Source: Coldwell Banker Residential Brokerage - Lake Forest #07738956 Report a problem | ||
| 4/5/2011 | Listed for rent | $6,000$1/sqft |
Source: Coldwell Banker Residential Brokerage - Lake Forest #07738956 Report a problem | ||
| 4/3/2010 | Listing removed | $1,359,000$304/sqft |
Source: NRT Chicago #07123304 Report a problem | ||
| 2/3/2009 | Listed for sale | $1,359,000+18.2%$304/sqft |
Source: NRT Chicago #07123304 Report a problem | ||
| 7/27/2005 | Sold | $1,150,000+6%$257/sqft |
Source: Public Record Report a problem | ||
| 8/16/2000 | Sold | $1,085,000+21.2%$243/sqft |
Source: Public Record Report a problem | ||
| 3/30/1998 | Sold | $895,000+0.7%$200/sqft |
Source: Public Record Report a problem | ||
| 8/15/1995 | Sold | $889,000$199/sqft |
Source: Public Record Report a problem | ||
Public tax history
| Year | Property taxes | Tax assessment |
|---|---|---|
| 2024 | $17,979 +2.7% | $287,394 +6.9% |
| 2023 | $17,506 +3.1% | $268,835 +8.5% |
| 2022 | $16,974 +3.6% | $247,820 +0.9% |
| 2021 | $16,382 -0.3% | $245,561 -2.1% |
| 2020 | $16,436 -8.6% | $250,900 -10% |
| 2019 | $17,979 +6.4% | $278,674 +2.8% |
| 2018 | $16,890 | $271,175 +1.7% |
| 2017 | $16,890 -10.7% | $266,642 +5.1% |
| 2016 | $18,906 +3.9% | $253,800 -9.1% |
| 2015 | $18,200 +2.7% | $279,297 +6.7% |
| 2014 | $17,721 +6.6% | $261,832 -0.9% |
| 2012 | $16,619 -7.4% | $264,103 -27.1% |
| 2011 | $17,951 -10.9% | $362,478 +2.2% |
| 2010 | $20,156 +1.1% | $354,747 -8.4% |
| 2009 | $19,928 +2% | $387,405 -2% |
| 2008 | $19,537 +1.1% | $395,150 +2.8% |
| 2006 | $19,331 +1.3% | $384,537 |
| 2005 | $19,090 +2.2% | -- |
| 2004 | $18,686 +5.4% | -- |
| 2003 | $17,721 -7.8% | -- |
| 2002 | $19,228 +10.5% | -- |
| 2001 | $17,406 +4.6% | $345,219 +12.1% |
| 2000 | $16,643 | $307,839 |
Find assessor info on the county website
Neighborhood: 60044
Nearby homes
- $944,700-- bd2 ba2.8k sqft340 Signe Ct, Lake Bluff, IL 60044Off Market
- $1,691,1005 bd6 ba5.3k sqft330 Belle Foret Dr, Lake Bluff, IL 60044Off Market
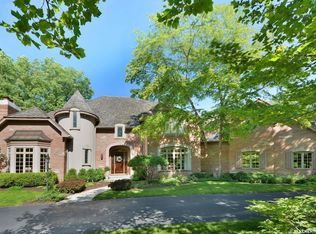
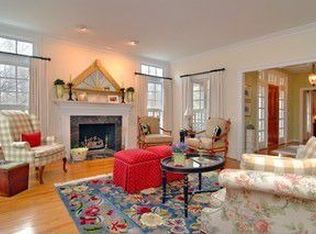
- $1,586,8005 bd5 ba4.6k sqft321 Belle Foret Dr, Lake Bluff, IL 60044Off Market
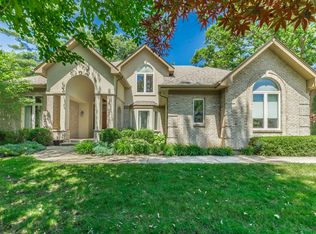
- $1,383,5005 bd4 ba4k sqft310 Belle Foret Dr, Lake Bluff, IL 60044Off Market
- $1,000,4004 bd3 ba2.5k sqft350 Signe Ct, Lake Bluff, IL 60044Off Market
- $745,0004 bd3 ba2.1k sqft320 Signe Ct, Lake Bluff, IL 60044Sold
- $1,445,5004 bd4 ba4.5k sqft311 Belle Foret Dr, Lake Bluff, IL 60044Off Market
- $9-- bd-- ba-- sqftBelle Foret Dr, Lake bluff, IL 60044Off Market
Nearby schools
GreatSchools rating
- 9/10Lake Bluff Elementary SchoolGrades: PK-5Distance: 0.5 mi
- 9/10Lake Bluff Middle SchoolGrades: 6-8Distance: 1.3 mi
- 9/10Lake Forest High SchoolGrades: 9-12Distance: 2.1 mi
Schools provided by the listing agent
- Elementary: Lake Bluff Elementary School
- Middle: Lake Bluff Middle School
- High: Lake Forest High School
- District: 65
Source: MRED as distributed by MLS GRID. This data may not be complete. We recommend contacting the local school district to confirm school assignments for this home.
Get a cash offer in 3 minutes
Find out how much your home could sell for in as little as 3 minutes with a no-obligation cash offer.
Estimated market value
$1,440,500
Get a cash offer in 3 minutes
Find out how much your home could sell for in as little as 3 minutes with a no-obligation cash offer.
Estimated market value
$1,440,500
- Illinois
- Lake County
- Lake Bluff
- 60044
- 320 Belle Foret Dr
Nearby cities
Nearby neighborhoods
Nearby zip codes
Other Lake Bluff Topics
