Take a look at this charming 3-bedroom, 2-bathroom home in the sought-after La Cour Beausoleil subdivision! Built by Manuel Builders in 2015, this 1,627 sq. ft. home offers a thoughtfully designed split floor plan for privacy and functionality. Step inside to find granite countertops, elegant crown molding, and beautiful tile and wood flooring throughout. The open-concept layout is perfect for entertaining, with a spacious kitchen island serving as the heart of the home. The master suite is a true retreat, featuring gorgeous hardwood floors, a stunning tray ceiling, and dual walk-in closets. The ensuite bathroom boasts his and hers vanities, a relaxing garden tub, and a separate shower. The secondary bedrooms and bathroom are tucked away on their own side of the home, ensuring comfort and privacy for family or guests. Don't miss your chance to own this beautifully maintained home in a fantastic location--schedule your showing today!
Sold
Price Unknown
320 Benedict Dr, Lafayette, LA 70508
3beds
1,627sqft
Single Family Residence
Built in 2015
5,662 Square Feet Lot
$261,600 Zestimate®
$--/sqft
$2,068 Estimated rent
Home value
$261,600
$249,000 - $275,000
$2,068/mo
Zestimate® history
Owner options
List your home for rent
$2,068/mo
Rent Zestimate®
Find your next renter with Zillow Rental Manager. Plus, with online applications, you can quickly screen prospective tenants – for free.
$2,068/mo
Rent Zestimate®
Refinance and save
$200/mo
Est. payment
Refinancing to a lower rate could help reduce your monthly payments and save thousands over the life of the loan.
$200/mo
Est. payment
Explore your selling options
Work with a Zillow partner agent
Leverage their expertise and Zillow's premium Showcase listings to get your home seen by more buyers.
Get startedList with your own agent
Get your home in front of millions of buyers by listing it on Zillow.
Learn how to do itSell it yourself
Take full control of how buyers see your home on Zillow by listing For Sale by Owner (FSBO).
List your homeWhat's special
Master suiteElegant crown moldingSeparate showerGarden tubGranite countertopsEnsuite bathroomSpacious kitchen island
Zillow last checked:
Listing updated:
Listed by:
Shannon Higginbotham,
NextHome Cutting Edge Realty
Source: RAA,MLS#: 25001237
Facts & features
Interior
Bedrooms & bathrooms
- Bedrooms: 3
- Bathrooms: 2
- Full bathrooms: 2
Heating
- Central
Cooling
- Central Air
Appliances
- Included: Dishwasher, Disposal, Microwave, Electric Stove Con, Gas Stove Con
- Laundry: Electric Dryer Hookup
Features
- Crown Molding, Separate Shower, Walk-In Closet(s), Granite Counters
- Flooring: Carpet, Tile, Wood
- Number of fireplaces: 1
- Fireplace features: 1 Fireplace, Ventless
Interior area
- Total structure area: 1,639
- Total interior livable area: 1,627 sqft
Property
Parking
- Total spaces: 2
- Parking features: Garage
- Garage spaces: 2
Features
- Stories: 1
- Patio & porch: Open, Porch
- Exterior features: Lighting
- Fencing: Full,Privacy,Wood
Lot
- Size: 5,662 Square Feet
- Dimensions: 45 x 126
- Features: Level
Details
- Parcel number: 6154539
- Zoning: RESIDENTIAL
- Special conditions: Arms Length
Construction
Type & style
- Home type: SingleFamily
- Architectural style: French,Traditional
- Property subtype: Single Family Residence
Materials
- Brick Veneer, HardiPlank Type, Frame
- Foundation: Slab
- Roof: Composition
Condition
- Year built: 2015
Utilities & green energy
- Electric: Elec: Entergy
- Gas: Gas: Centerpoint
- Sewer: Public Sewer
Community & HOA
Community
- Subdivision: La Cour Beausoleil
HOA
- Has HOA: Yes
- Services included: Maintenance Grounds
- HOA fee: $200 annually
Location
- Region: Lafayette
Financial & listing details
- Tax assessed value: $238,370
- Annual tax amount: $2,105
- Date on market: 2/14/2025
- Electric utility on property: Yes
Price history
| Date | Event | Price |
|---|---|---|
| 3/13/2025 | Sold | -- |
Source:  RAA #25001237 Report a problem RAA #25001237 Report a problem | ||
| 2/20/2025 | Pending sale | $269,000$165/sqft |
Source: RAA #25001237 Report a problem | ||
| 2/14/2025 | Listed for sale | $269,000$165/sqft |
Source: RAA #25001237 Report a problem | ||
| 4/4/2016 | Sold | -- |
Source: Public Record Report a problem | ||
Public tax history
| Year | Property taxes | Tax assessment |
|---|---|---|
| 2024 | $2,105 +7.7% | $23,837 +7.4% |
| 2023 | $1,954 0% | $22,198 |
| 2022 | $1,955 -0.4% | $22,198 |
| 2021 | $1,963 +0.1% | $22,198 |
| 2020 | $1,961 +5.2% | $22,198 |
| 2019 | $1,864 -2.1% | $22,198 |
| 2018 | $1,904 +51.2% | $22,198 |
| 2017 | $1,259 | $22,198 +562.6% |
| 2015 | $1,259 | $3,350 |
Find assessor info on the county website
Neighborhood: 70508
Nearby homes
- $302,9004 bd3 ba2k sqft318 Benedict Dr, Lafayette, LA 70508Off Market
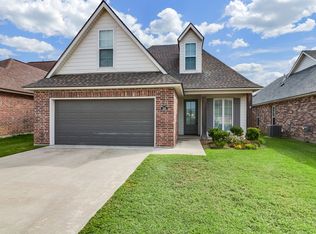
- $235,2003 bd2 ba1.4k sqft322 Benedict Dr, Lafayette, LA 70508Off Market

- $282,4003 bd2 ba1.6k sqft316 Benedict Dr, Lafayette, LA 70508Off Market

- $---- bd-- ba1.7k sqft324 Benedict Dr, Lafayette, LA 70508Sold
- $282,6004 bd3 ba1.8k sqft123 Anatole Dr, Lafayette, LA 70508Off Market
- $251,200-- bd-- ba1.5k sqft121 Anatole Dr, Lafayette, LA 70508Off Market
- $250,3003 bd2 ba1.5k sqft314 Benedict Dr, Lafayette, LA 70508Off Market
- $242,700-- bd-- ba1.5k sqft125 Anatole Dr, Lafayette, LA 70508Off Market
Nearby schools
GreatSchools rating
- 9/10Milton Elementary SchoolGrades: PK-8Distance: 1.9 mi
- 10/10Southside High SchoolGrades: 9-12Distance: 4.7 mi
- 5/10Katharine Drexel Elementary SchoolGrades: PK-5Distance: 5.7 mi
Schools provided by the listing agent
- Elementary: Milton
- Middle: Milton
- High: Southside
Source: RAA. This data may not be complete. We recommend contacting the local school district to confirm school assignments for this home.
Sell for more on Zillow
Get a Zillow Showcase℠ listing at no additional cost and you could sell for .
$261,600
2% more
+$5,232
With Zillow Showcase(estimated)
$266,832
- Louisiana
- Lafayette Parish
- Lafayette
- 70508
- 320 Benedict Dr
Nearby cities
Nearby zip codes
Other Lafayette Topics
