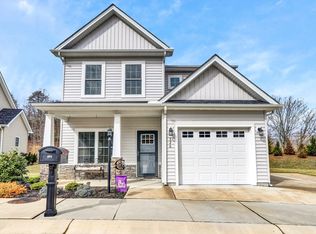
Built in 2020, this well-maintained 4-bedroom, 2.5 bath home offers a spacious open floor plan with a main-level primary suite and plenty of room to relax. Recent improvements within the last few months include fresh interior paint throughout, new lighting, and new appliances, including the oven, microwave, and refrigerator. The entry floor features hardwood floors leading to the kitchen where you will find updated cabinetry, granite countertops, an oversized island and an open layout perfect for entertaining. Upstairs, you'll find three additional bedrooms, convenient laundry, and walk-in storage. In the single car attached garage you will also find a whole home generator and level 2 EV charger! Enjoy hosting and spending time with friends and family across two covered patio spaces, perfect for relaxing or entertaining year-round. With a community park, easy access to I-81, and a convenient location between the New River and Roanoke Valleys, this property offers a great blend of comfort, convenience, and low-maintenance living.
For sale
Price cut: $4K (9/8)
$319,900
320 Bernies Way, Elliston, VA 24087
4beds
1,769sqft
Single Family Residence
Built in 2020
5,662 Square Feet Lot
$318,600 Zestimate®
$181/sqft
$83/mo HOA
What's special
Walk-in storageSingle car attached garageMain-level primary suiteFresh interior paint throughoutSpacious open floor planGranite countertopsUpdated cabinetry
- 17 days
- 938
- 28
Zillow last checked:
Listing updated:
Listed by:
MADISON TYLER HAWES 540-309-2981,
BHHS MOUNTAIN SKY PROPERTIES INC- B'BURG 540-952-2436
Source: RVAR,MLS#: 930824
Facts & features
Interior
Bedrooms & bathrooms
- Bedrooms: 4
- Bathrooms: 3
- Full bathrooms: 2
- 1/2 bathrooms: 1
- Main level bathrooms: 1
- Main level bedrooms: 1
Primary bedroom
- Description: 14x14.9 Walk In Closets
- Level: Entry
Bedroom 1
- Description: 11.11x10.2
- Level: Upper
Bedroom 2
- Description: 14.9x10.1
- Level: Upper
Bedroom 3
- Description: 11.2x13.8
- Level: Upper
Dining area
- Description: 11.1x6.8
- Level: Entry
Family room
- Description: 14.8x14.11
- Level: Entry
Kitchen
- Description: 15.5x13.1
- Level: Entry
Laundry
- Description: 5.11x10.2
- Level: Upper
Heating
- Heat Pump Electric, Natural Gas
Cooling
- Central Air, Heat Pump Electric
Appliances
- Included: Microwave Oven (Built In), Wall Oven
Features
- Ceiling Fan(s), Storage, Walk-In Closet(s)
- Flooring: Carpet, Tile, Wood
- Doors: Sliding Doors, Wood
- Windows: Insulated Windows
Interior area
- Total structure area: 1,793
- Total interior livable area: 1,769 sqft
Video & virtual tour
Property
Parking
- Total spaces: 4
- Parking features: Paved Driveway
- Covered spaces: 1
- Uncovered spaces: 3
- Details: Off Street Parking
Features
- Levels: Two
- Stories: 2
- Patio & porch: Patio
- Exterior features: Outdoor Grill
- Has view: Yes
- View description: Mountain(s)
Lot
- Size: 5,662 Square Feet
- Features: Cleared, Level
Details
- Parcel number: 060 4 7
Construction
Type & style
- Home type: SingleFamily
- Architectural style: Contemporary
- Property subtype: Single Family Residence
Materials
- Aluminum Siding, Vinyl Siding, Wood Siding
- Foundation: Slab
Condition
- Year built: 2020
Utilities & green energy
- Electric: Generator
- Sewer: Public Sewer
- Water: Public
- Utilities for property: Underground Utilities
Community & HOA
Community
- Features: Public Transport, Restaurant
HOA
- Has HOA: Yes
- HOA fee: $996 annually
Location
- Region: Elliston
Financial & listing details
- Price per square foot: $181/sqft
- Tax assessed value: $245,500
- Annual tax amount: $1,989
- Date on market: 8/29/2026
- Cumulative days on market: 18 days
Estimated market value
$318,600
$303,000 - $335,000
$2,250/mo
Price history
| Date | Event | Price |
|---|---|---|
| 9/8/2026 | Price change | $319,900-1.2%$181/sqft |
Source:  New River Valley AOR #428488 Report a problem New River Valley AOR #428488 Report a problem | ||
| 8/28/2026 | Listed for sale | $323,900+9.8%$183/sqft |
Source: New River Valley AOR #428488 Report a problem | ||
| 8/9/2024 | Sold | $295,000-1.7%$167/sqft |
Source:  RVAR #907514 Report a problem RVAR #907514 Report a problem | ||
| 7/9/2024 | Pending sale | $300,000$170/sqft |
Source: RVAR #907514 Report a problem | ||
| 5/10/2024 | Listed for sale | $300,000+20%$170/sqft |
Source: RVAR #907514 Report a problem | ||
| 10/23/2020 | Sold | $249,950$141/sqft |
Source: RVAR #872744 Report a problem | ||
Public tax history
| Year | Property taxes | Tax assessment |
|---|---|---|
| 2026 | $1,989 +6.6% | $245,500 |
| 2025 | $1,866 +1.3% | $245,500 |
| 2024 | $1,841 +7.1% | $245,500 |
| 2023 | $1,719 -10.1% | $245,500 +14.2% |
| 2022 | $1,913 | $214,900 |
| 2021 | $1,913 +1619.2% | $214,900 |
| 2020 | $111 | -- |
Find assessor info on the county website
Monthly payment
Est. payment
Payment breakdown
Explore the cost of this home by adjusting the details. Changes won't be saved.Climate risks
Neighborhood: 24087
Nearby schools
Schools provided by the listing agent
- Elementary: Eastern Montgomery
- Middle: Shawsville
- High: Eastern Montgomery
Source: RVAR. This data may not be complete. We recommend contacting the local school district to confirm school assignments for this home.
Similar homes
- $299,0003 bd2 ba1.5k sqft250 John Lemley Ln, Christiansburg, VA 24073For Sale

 MLS ID #428653, Michael Tagg, Mandell Real Estate Group. New River Valley AOR
 - $349,9504 bd2 ba2.4k sqft501 Clark Hollow Rd, Callaway, VA 24067For Sale
 MLS ID #931246, BRADLEY VICTOR THOMAS. RVAR
 - $279,9504 bd1 ba1.3k sqft4525 Buck Mountain Rd, Roanoke, VA 24018For Sale
 MLS ID #931288, ROSE M DUDLEY. RVAR
 - $299,9504 bd2 ba1.8k sqft2862 Silver Leaf Dr, Salem, VA 24153For Sale
 MLS ID #928218, BRANDON HORNBY. RVAR
 - $299,9004 bd3 ba1.9k sqft7317 Acorn Trl, Roanoke, VA 24019For SaleMLS ID #931319, ANGIE MCGHEE. RVAR
- $284,9004 bd3 ba1.4k sqft180 Clearview Dr, Rocky Mount, VA 24151For SaleMLS ID #931326, ANGIE MCGHEE. RVAR
- $334,9003 bd2 ba1.8k sqft5605 Castle Rock Rd, Roanoke, VA 24018For SaleMLS ID #930586, SARAH ASHBY BERNARD. RVAR
- $389,9504 bd2 ba2.1k sqft2200 Gloria Dr, Salem, VA 24153For SaleMLS ID #931184, JOE ALLS. RVAR
- $299,9003 bd2 ba1.4k sqft1245 Scott St, Christiansburg, VA 24073For SaleMLS ID #428486, Linna Martz, Long & Foster - Blacksburg. New River Valley AOR
- $359,0003 bd2 ba1.5k sqft5850 Penn Forest Pl, Roanoke, VA 24018For SaleMLS ID #931269, KIM MILLER. RVAR
- $329,6504 bd2 ba2.2k sqft4348 Tellico Rd NW, Roanoke, VA 24017For SaleMLS ID #928355, DAMON JONATHAN GETTIER. RVAR
- $344,5004 bd2 ba1.8k sqft2628 Green Ridge Cir, Roanoke, VA 24019For SaleMLS ID #930653, JAY KILBY. RVAR
- $364,9504 bd3 ba2.2k sqft3721 Chaparral Dr, Roanoke, VA 24018For SaleMLS ID #929762, RICHARD P WIMBERLEY. RVAR
- $379,9504 bd3 ba2k sqft3636 Kentland Dr, Roanoke, VA 24018For SaleMLS ID #929745, DIANA SHANKLIN. RVAR
- $385,0003 bd2 ba1.3k sqft2112 Gate Rd, Christiansburg, VA 24073For SaleMLS ID #931255, DAMON JONATHAN GETTIER. RVAR
- $310,0003 bd3 ba1.8k sqft135 Wistaria Dr, Christiansburg, VA 24073For SaleMLS ID #928746, GLENDA MORRIS. RVAR
- $355,0004 bd2 ba2.3k sqft3166 Galloway Dr, Roanoke, VA 24018For SaleMLS ID #927119, ALISON O'BRIEN. RVAR
- $359,0003 bd3 ba1.6k sqft1435 W View Dr, Christiansburg, VA 24073For SaleMLS ID #428160, Josh Oakley, Real Broker, LLC. New River Valley AOR
- $360,0003 bd2 ba1.4k sqft540 Harkrader St, Christiansburg, VA 24073For SaleMLS ID #929247, DAMON JONATHAN GETTIER. RVAR
- $349,9504 bd2 ba1.8k sqft2502 Westover Ave SW, Roanoke, VA 24015For SaleMLS ID #928530, JERRY COHEN. RVAR
