Skip main navigation
Closed
Street View
  • $1,105,000

    320 Beverly Dr, Wilmette, IL 60091

    4beds
    2,885sqft
    Single Family Residence
    Built in 1960
    7,230.96 Square Feet Lot
    $1,113,200 Zestimate®
    $383/sqft
    $5,820 Estimated rent

    Home value

    $1,113,200

    $1.01M - $1.22M

    $5,820/mo

    Zestimate® history
    Loading
    Loading...

    Owner options

    List your home for rent

    $5,820/mo

    Rent Zestimate®

    Find your next renter with Zillow Rental Manager. Plus, with online applications, you can quickly screen prospective tenants – for free.

    Learn more

    $5,820/mo

    Rent Zestimate®

    Refinance and save

    $7,904/mo

    Est. payment

    Refinancing to a lower rate could help reduce your monthly payments and save thousands over the life of the loan.

    See today's rates

    $7,904/mo

    Est. payment

    Explore your selling options

    Work with a Zillow partner agent

    Leverage their expertise and Zillow's premium Showcase listings to get your home seen by more buyers.

    Get started

    List with your own agent

    Get your home in front of millions of buyers by listing it on Zillow.

    Learn how to do it

    Sell it yourself

    Take full control of how buyers see your home on Zillow by listing For Sale by Owner (FSBO).

    List your home

    What's special

    Three bathsWell-proportioned secondary bedroomsAbundant natural lightWonderful sense of flowSpacious third-floor primary suiteLofted office or libraryNicely sized yard
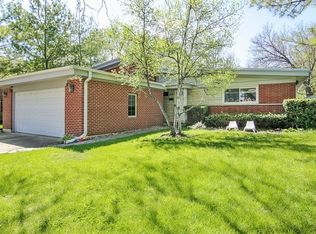
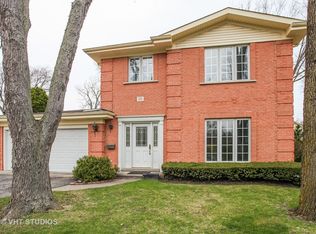
    Beautifully updated and expanded, this well-maintained Wilmette home offers an exceptional combination of space, layout, and location. With four bedrooms, three baths, and a thoughtfully expanded layout, the home offers spacious rooms and a wonderful sense of flow. The main level is bright and inviting, with oversized living and dining areas, hardwood floors, abundant natural light, and an easy connection to the eat-in kitchen, where granite counters, stainless appliances, ample cabinetry, and direct access to the patio and yard make everyday living and entertaining feel seamless. The upper levels continue to impress, with well-proportioned secondary bedrooms, a lofted office or library, and a spacious third-floor primary suite that feels like a true retreat, complete with a large walk-in closet and expansive bath. One of the home's most memorable features is the rooftop deck, a rare and unexpected outdoor space that truly sets this home apart. The finished lower level provides even more room to relax, gather, or spread out, and includes a large family room, full bath, and separate laundry room. A two-car attached garage and nicely sized yard add to the home's everyday ease. All of this in a highly convenient location near parks, recreation, commuter options, and within walking distance of Romona (K-4), Highcrest (5-6), and Wilmette Junior High (7-8), as well as the Centennial Pool/Ice Skating/Tennis complex, the Community Playfields, and the Wilmette Rec Center. With real space, standout features, and a location that makes daily life easy, 320 Beverly is a home not to miss.

    Zillow last checked:

    Listing updated:

    Listing courtesy of:

    Lisa Finks 847-446-9600,

    Compass

    Bought with:

    David Chung

    Compass

    Source: MRED as distributed by MLS GRID,MLS#: 12602061MLS Logo

    Facts & features

    Interior

    Bedrooms & bathrooms
    • Bedrooms: 4
    • Bathrooms: 3
    • Full bathrooms: 3
    Primary bedroom
    • Features: Bathroom (Full)
    • Level: Third
    • Area: 308 Square Feet
    • Dimensions: 14X22
    Bedroom 2
    • Level: Second
    • Area: 144 Square Feet
    • Dimensions: 12X12
    Bedroom 3
    • Level: Second
    • Area: 150 Square Feet
    • Dimensions: 10X15
    Bedroom 4
    • Level: Second
    • Area: 110 Square Feet
    • Dimensions: 10X11
    Deck
    • Level: Third
    • Area: 560 Square Feet
    • Dimensions: 28X20
    Dining room
    • Level: Main
    • Area: 120 Square Feet
    • Dimensions: 10X12
    Family room
    • Level: Lower
    • Area: 374 Square Feet
    • Dimensions: 22X17
    Foyer
    • Level: Main
    • Area: 96 Square Feet
    • Dimensions: 8X12
    Kitchen
    • Level: Main
    • Area: 168 Square Feet
    • Dimensions: 14X12
    Laundry
    • Level: Main
    • Area: 126 Square Feet
    • Dimensions: 14X9
    Living room
    • Level: Main
    • Area: 330 Square Feet
    • Dimensions: 22X15
    Office
    • Level: Third
    • Area: 192 Square Feet
    • Dimensions: 8X24
    Pantry
    • Level: Main
    • Area: 55 Square Feet
    • Dimensions: 5X11
    Walk in closet
    • Level: Second
    • Area: 63 Square Feet
    • Dimensions: 7X9
    Heating
    • Natural Gas, Forced Air
    Cooling
    • Central Air
    Appliances
    • Laundry: Gas Dryer Hookup, Sink
    Features
    • Flooring: Hardwood
    • Basement: Finished,Daylight
    • Number of fireplaces: 1
    • Fireplace features: Family Room
    Interior area
    • Total structure area: 0
    • Total interior livable area: 2,885 sqft

    Property

    Parking
    • Total spaces: 2
    • Parking features: Garage Door Opener, Yes, Garage Owned, Attached, Garage
    • Attached garage spaces: 2
    • Has uncovered spaces: Yes
    Accessibility
    • Accessibility features: No Disability Access
    Lot
    • Size: 7,230 sqft
    • Dimensions: 76X114X69X104
    Details
    • Parcel number: 05323120050000
    • Special conditions: Exclusions-Call List Office

    Construction

    Type & style
    • Home type: SingleFamily
    • Property subtype: Single Family Residence
    Materials
    • Brick
    Condition
    • New construction: No
    • Year built: 1960
    • Major remodel year: 2006

    Utilities & green energy

    • Sewer: Public Sewer
    • Water: Lake Michigan

    Community & neighborhood

    Location
    • Region: Wilmette

    HOA & financial

    HOA
    • Services included: None

    Other

    Other facts
    • Listing terms: Conventional
    • Ownership: Fee Simple

    Price history

    DateEventPrice
    5/4/2026Sold$1,105,000+10.6%$383/sqft
    Source: MRED as distributed by MLS GRID #12602061 Report a problem
    3/30/2026Contingent$999,000$346/sqft
    Source: MRED as distributed by MLS GRID #12602061 Report a problem
    3/27/2026Listed for sale$999,000+51.6%$346/sqft
    Source: MRED as distributed by MLS GRID #12602061 Report a problem
    11/10/2017Sold$659,000-5.7%$228/sqft
    Source: MRED as distributed by MLS GRID #09587141 Report a problem
    10/16/2017Pending sale$699,000$242/sqft
    Source: Jameson Sotheby's International Realty #09587141 Report a problem
    6/19/2017Price change$699,000-6.7%$242/sqft
    Source: Jameson Sotheby's International Realty #09587141 Report a problem
    4/6/2017Listed for sale$749,000$260/sqft
    Source: Jameson Sotheby's International Realty #09587141 Report a problem
    7/5/2016Listing removed$749,000$260/sqft
    Source: Jameson Sotheby's International Realty #09207550 Report a problem
    4/27/2016Listed for sale$749,000+72.2%$260/sqft
    Source: Jameson Sothebys International Realty #09207550 Report a problem
    7/12/2004Sold$435,000+95.1%$151/sqft
    Source: Public Record Report a problem
    7/10/1997Sold$223,000$77/sqft
    Source: Public Record Report a problem

    Public tax history

    YearProperty taxesTax assessment
    2024-- $50,434 +0%
    2023$10,692 +5.9%$50,433
    2022$10,097 +26.8%$50,433 +48.4%
    2021$7,963 +0.9%$33,981
    2020$7,891 +2%$33,981 -9%
    2019$7,736 -35.6%$37,342 -30.7%
    2018$12,008 +2.7%$53,908
    2017$11,690 +4.6%$53,908
    2016$11,175 +7%$53,908 +20.6%
    2015$10,447 +1.5%$44,707
    2014$10,294 -0.9%$44,707 -5.2%
    2013$10,388 +53%$47,155 +39.4%
    2012$6,790 +3.5%$33,816
    2011$6,558 +2.2%$33,816
    2010$6,416 -3.6%$33,816 -25.5%
    2009$6,654 +10.3%$45,410 -5%
    2008$6,033 +10.5%$47,801
    2007$5,462 +1%$47,801 +27.2%
    2006$5,408 +5.1%$37,583
    2005$5,148 -18.3%$37,583
    2004$6,304 +22.9%$37,583 +26.8%
    2003$5,130 0%$29,643
    2002$5,131 +12.4%$29,643
    2001$4,563 +4.3%$29,643 +16.6%
    2000$4,375 +8.9%$25,428
    1999$4,016 $25,428

    Find assessor info on the county website

    Neighborhood: 60091

    Nearby schools

    GreatSchools rating
    Schools provided by the listing agent
    • Elementary: Romona Elementary School
    • Middle: Highcrest Middle School
    • High: New Trier Twp H.S. Northfield/Wi
    • District: 39

    Source: MRED as distributed by MLS GRID. This data may not be complete. We recommend contacting the local school district to confirm school assignments for this home.

    Get a cash offer in 3 minutes
    Find out how much your home could sell for in as little as 3 minutes with a no-obligation cash offer.
    Estimated market value
    $1,113,200
    Get a cash offer in 3 minutes
    Find out how much your home could sell for in as little as 3 minutes with a no-obligation cash offer.
    Estimated market value
    $1,113,200