Skip main navigation
Off market
  • $513,400

    320 Big Bend Ave, Riverton, WY 82501

    3beds
    3baths
    2,060sqft
    SingleFamily
    Built in 1992
    0.6 Acres Lot
    $513,400 Zestimate®
    $249/sqft
    $2,369 Estimated rent

    Home value

    $513,400

    $472,000 - $554,000

    $2,369/mo

    Zestimate® history
    Loading
    Loading...

    Owner options

    List your home for rent

    $2,369/mo

    Rent Zestimate®

    Find your next renter with Zillow Rental Manager. Plus, with online applications, you can quickly screen prospective tenants – for free.

    Learn more

    $2,369/mo

    Rent Zestimate®

    Refinance and save

    $2,440/mo

    Est. payment

    Refinancing to a lower rate could help reduce your monthly payments and save thousands over the life of the loan.

    See today's rates

    $2,440/mo

    Est. payment

    Explore your selling options

    Work with a Zillow partner agent

    Leverage their expertise and Zillow's premium Showcase listings to get your home seen by more buyers.

    Get started

    List with your own agent

    Get your home in front of millions of buyers by listing it on Zillow.

    Learn how to do it

    Sell it yourself

    Take full control of how buyers see your home on Zillow by listing For Sale by Owner (FSBO).

    List your home

    What's special

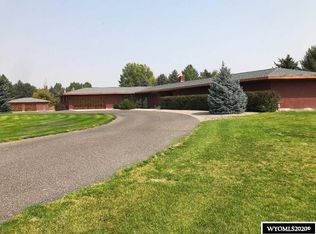
    Top of the line materials were used in the construction of this immaculate 1 1/2 story home. Kohler plumbing fixtures, solid core doors, Pella windows and sliding door and high grade roofing shingles. None of those special details were overlooked either, from the extra insulation, the lighted pillars on the driveway and extra paved parking area for large vehicles and much more. Call today for your personal tour of this exquisite home. Storage, storage and more storage in the insulated and sheet rocked garage, under the eaves on the upper level (finished with lights), the linen closets, the storage closet under the stairs and the walk-in closets. Convenient main level laundry room with door leading into the attached garage and a coat closet. The large kitchen with beautiful wrap around oak cabinetry has a built in oven, dishwasher, cook top and garbage disposal. Nice breakfast nook right off the kitchen on the other side of the snack bar looks out onto a beautiful terrace as does the formal dining room. Spacious master bedroom with walk-in closet and the master bath with separate shower and tub are on the main level away from the other bedrooms which are on the upper level. The architectural design along with the brick and stucco exterior offer instant curb appeal. The appeal continues when you enter the home through the covered front porch to a beautifully tiled foyer with a convenient powder room and handy coat closet. The formal living room features a high sloping roof and two tiers of Pella windows (upper level offers internal shades). Two car attached garage finished. Cedar fencing surrounds the back and sides of this large property. The sprinkler system delivers water to every tree, shrub and flowerbed in the beautifully landscaped yard. Landscaping fabric was placed under all the rock and cement lawn edging surrounds the lawn everywhere but along the sidewalks. Large well established blue spruce trees are only one of the landscaping highlights of this yard. Very nice garden spot behind the additional 24x24 finished detached garage.CALL FOR YOUR SHOWING TODAY Toll Free 1-866-891-9375 Listing Agent George Piplica, Broker, call 307-851-9627

    This property is off market, which means it's not currently listed for sale or rent on Zillow. This may be different from what's available on other websites or public sources.
    Facts & features

    Interior

    Bedrooms & bathrooms
    • Bedrooms: 3
    • Bathrooms: 3
    Heating
    • Other
    Features
    • Basement: Finished
    Interior area
    • Total interior livable area: 2,060 sqft

    Property

    Parking
    • Parking features: Garage - Attached, Garage - Detached
    Features
    • Exterior features: Stone
    Lot
    • Size: 0.6 Acres
    Details
    • Parcel number: 91142833100600

    Construction

    Type & style
    • Home type: SingleFamily
    Materials
    • masonry
    • Roof: Composition
    Condition
    • Year built: 1992

    Community & HOA

    Community
    • Features: On Site Laundry Available
    Location
    • Region: Riverton

    Financial & listing details

    • Price per square foot: $249/sqft
    • Tax assessed value: $409,207
    • Annual tax amount: $3,150

    Price history

    Price history is unavailable.

    Public tax history

    YearProperty taxesTax assessment
    2025$3,150 $38,874 -21.3%
    2024-- $49,390 +2.3%
    2023$3,852 $48,262 +10.5%
    2022-- $43,674 +18%
    2021$2,978 $37,026 +8%
    2020-- $34,290 +2.3%
    2019$2,634 +4.5%$33,519 +4.3%
    2018$2,520 +1%$32,130 -0.9%
    2017$2,496 $32,422 +1.1%
    2016$2,496 $32,076 -0.1%
    2015$2,496 +0.6%$32,102 +2.3%
    2014$2,481 +7.8%$31,376 +3.2%
    2013$2,302 $30,404
    2011$2,302 --
    Find assessor info on the county website

    Neighborhood: 82501

    Nearby schools

    GreatSchools rating
    Get pre-qualified for a loan
    At Zillow Home Loans, we can pre-qualify you in as little as 5 minutes with no impact to your credit score.

    An equal housing lender. NMLS #10287.
