Stunning Catskills Retreat! Set on large open acreage, this 3-bedroom, 2-bathroom home offers a picturesque private vista and countless upgrades. Property includes two parcels that can be purchased together for the asking price or negotiated separately. Recently renovated bathrooms showcase modern finishes, while the addition of central A/C ensures year-round comfort. The remodeled kitchen boasts new GE Café appliances, and the roof, furnace, hot water heater, skylights, and driveway have been recently replaced. Hardwood floors throughout. The garage has a gym area, perfect for staying active at home. Enjoy the wrap-around deck, with a covered porch in the front. Surrounded by nature, neighboring homes are not visible. Just 10 minutes away, you'll find the charming towns of Roxbury and Margaretville, filled with local goods and restaurants. This property also presents excellent AirBnB rental possibilities, with high-speed fiber internet for those who want to work from home. Don't miss out on this incredible opportunity to own your dream Upstate retreat!
Closed
$736,000
320 Big Rock Rd, Margaretville, NY 12455
3beds
1,936sqft
Single Family Residence
Built in 1989
10.12 Acres Lot
$777,900 Zestimate®
$380/sqft
$3,817 Estimated rent
Home value
$777,900
$723,000 - $832,000
$3,817/mo
Zestimate® history
Owner options
List your home for rent
$3,817/mo
Rent Zestimate®
Find your next renter with Zillow Rental Manager. Plus, with online applications, you can quickly screen prospective tenants – for free.
$3,817/mo
Rent Zestimate®
Refinance and save
$4,998/mo
Est. payment
Refinancing to a lower rate could help reduce your monthly payments and save thousands over the life of the loan.
$4,998/mo
Est. payment
Explore your selling options
Work with a Zillow partner agent
Leverage their expertise and Zillow's premium Showcase listings to get your home seen by more buyers.
Get startedList with your own agent
Get your home in front of millions of buyers by listing it on Zillow.
Learn how to do itSell it yourself
Take full control of how buyers see your home on Zillow by listing For Sale by Owner (FSBO).
List your homeWhat's special
Zillow last checked:
Listing updated:
Listed by:
Mark Karten 929-605-5545,
Karten Real Estate Services LLC
Bought with:
Ashley O'Malley, 10401355852
Jewett and Jewett LLC
Source: NYSAMLSs,MLS#: R1545204 Originating MLS: Rochester
Originating MLS: RochesterFacts & features
Interior
Bedrooms & bathrooms
- Bedrooms: 3
- Bathrooms: 2
- Full bathrooms: 2
- Main level bathrooms: 1
- Main level bedrooms: 1
Bedroom 1
- Level: First
Bedroom 2
- Level: Second
Bedroom 3
- Level: Second
Dining room
- Level: First
Foyer
- Level: First
Kitchen
- Level: First
Laundry
- Level: First
Living room
- Level: First
Heating
- Electric, Heat Pump, Propane, Wood, Zoned, Hot Water, Stove
Cooling
- Heat Pump, Zoned, Central Air
Appliances
- Included: Dryer, Dishwasher, Electric Cooktop, Electric Oven, Electric Range, Freezer, Microwave, Propane Water Heater, Refrigerator, Washer
- Laundry: Main Level
Features
- Dining Area, Entrance Foyer, Separate/Formal Living Room, Kitchen Island, Pantry, Main Level Primary, Programmable Thermostat
- Flooring: Hardwood, Tile, Varies
- Windows: Skylight(s)
- Basement: Crawl Space
- Number of fireplaces: 1
Interior area
- Total structure area: 1,936
- Total interior livable area: 1,936 sqft
Property
Parking
- Total spaces: 2
- Parking features: Attached, Garage, Driveway, Garage Door Opener
- Attached garage spaces: 2
Features
- Levels: Two
- Stories: 2
- Patio & porch: Deck, Open, Porch
- Exterior features: Deck, Gravel Driveway, Private Yard, See Remarks, Propane Tank - Owned
- Has view: Yes
- View description: Slope View
Lot
- Size: 10.12 Acres
- Dimensions: 597 x 755
- Features: Cul-De-Sac
Details
- Additional structures: Shed(s), Storage
- Parcel number: 1246892210000003023000
- Special conditions: Standard
Construction
Type & style
- Home type: SingleFamily
- Architectural style: Contemporary,Two Story
- Property subtype: Single Family Residence
Materials
- Cedar
- Foundation: Poured
- Roof: Asphalt,Shingle
Condition
- Resale
- Year built: 1989
Utilities & green energy
- Sewer: Septic Tank
- Water: Well
- Utilities for property: Cable Available, High Speed Internet Available
Community & HOA
Location
- Region: Margaretville
Financial & listing details
- Price per square foot: $380/sqft
- Tax assessed value: $260,200
- Annual tax amount: $10,920
- Date on market: 6/15/2024
- Cumulative days on market: 51 days
- Listing terms: Cash,Conventional,FHA,VA Loan
Price history
| Date | Event | Price |
|---|---|---|
| 9/27/2024 | Sold | $736,000+1.5%$380/sqft |
Source:  NYSAMLSs #R1545204 Report a problem NYSAMLSs #R1545204 Report a problem | ||
| 8/9/2024 | Pending sale | $725,000$374/sqft |
Source: NYSAMLSs #R1545204 Report a problem | ||
| 7/11/2024 | Price change | $725,000-3.3%$374/sqft |
Source: NYSAMLSs #R1545204 Report a problem | ||
| 6/15/2024 | Listed for sale | $750,000+123.9%$387/sqft |
Source: NYSAMLSs #R1545204 Report a problem | ||
| 8/12/2019 | Sold | $335,000-2.9%$173/sqft |
Source: NYSAMLSs #OD121921 Report a problem | ||
| 7/11/2019 | Pending sale | $345,000$178/sqft |
Source: The Catskill Dream Team #121921 Report a problem | ||
| 6/18/2019 | Listed for sale | $345,000+57.5%$178/sqft |
Source: The Catskill Dream Team #121921 Report a problem | ||
| 9/3/2003 | Sold | $219,000$113/sqft |
Source: Public Record Report a problem | ||
Public tax history
| Year | Property taxes | Tax assessment |
|---|---|---|
| 2025 | -- | $274,300 +5.4% |
| 2024 | -- | $260,200 |
| 2023 | -- | $260,200 |
| 2022 | -- | $260,200 |
| 2021 | -- | $260,200 |
| 2020 | -- | $260,200 |
| 2019 | -- | $260,200 |
| 2018 | -- | $260,200 |
| 2017 | $6,024 | $260,200 |
| 2016 | -- | $260,200 |
| 2015 | -- | $260,200 |
| 2014 | -- | $260,200 |
| 2013 | -- | $260,200 |
| 2012 | -- | $260,200 +2.9% |
| 2011 | -- | $252,900 +74.4% |
| 2010 | -- | $145,000 |
| 2009 | -- | $145,000 |
| 2008 | -- | $145,000 |
| 2007 | -- | $145,000 |
| 2006 | -- | $145,000 |
| 2005 | -- | $145,000 +4.3% |
| 2004 | -- | $139,000 |
| 2003 | -- | $139,000 |
| 2002 | -- | $139,000 |
| 2001 | -- | $139,000 |
| 2000 | -- | $139,000 |
Find assessor info on the county website
Neighborhood: 12455
Nearby homes
- $619,8003 bd2 ba1.9k sqft320 Big Rock Rd, Halcottsville, NY 12438Off Market
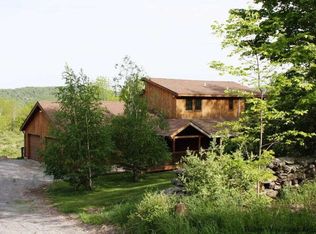
- $614,0003 bd2 ba1.3k sqft388 Big Rock Rd, Margaretville, NY 12455Off Market
- $84,237-- bd-- ba-- sqftBig Rock Rd, Margaretville, NY 12455Off Market
- $61,186-- bd-- ba-- sqftBig Rock Rd, Margaretville, NY 12455Off Market
- $192,712-- bd-- ba-- sqftBig Rock Rd, Margaretville, NY 12455Off Market
- $487,7003 bd2 ba1.6k sqft212 Big Rock Rd, Margaretville, NY 12455Off Market
- $630,5003 bd2 ba1.3k sqft243 Big Rock Rd, Margaretville, NY 12455Off Market
- $491,3003 bd2 ba1.5k sqft177 Big Rock Rd, Margaretville, NY 12455Off Market
Nearby schools
GreatSchools rating
- 5/10Roxbury Central SchoolGrades: PK-12Distance: 4.7 mi
Schools provided by the listing agent
- District: Roxbury
Source: NYSAMLSs. This data may not be complete. We recommend contacting the local school district to confirm school assignments for this home.
- New York
- Delaware County
- Halcottsville
- 12455
- 320 Big Rock Rd
Nearby cities
Nearby zip codes
Other Halcottsville Topics
