AMAZING OPPORTUNITY! Sitting on an oversized, 90x160 corner lot, this Meticulously Maintained 5 BDRM 5 FULL BATH home has enough room for the whole crew! Large, updated kitchen surrounded by LR & DR leads to 1st fl Master suite showing off full bath, WIC & private entrance & is adjacent to another 1st fl bdrm & full bath. Upstairs offers large loft area, another master suite with 4 closets & full bath, along with 2 bdrms and full bath. Full finished basement with separate basement room currently used as an office & full bath. Oversized 2 car garage with storage room/workshop for car enthusiasts. Fully fenced in lot offers recently poured concrete epoxy patio w/ hot tub for entertaining or walk through to the side lot with plenty of room for a pool! Mother/Daughter possibilities. MUST SEE!
Sold for $845,000
$845,000
320 Birch Bark Drive, Brick, NJ 08723
5beds
2,639sqft
Single Family Residence
Built in 2004
0.31 Acres Lot
$859,100 Zestimate®
$320/sqft
$5,838 Estimated rent
Home value
$859,100
$773,000 - $954,000
$5,838/mo
Zestimate® history
Owner options
List your home for rent
$5,838/mo
Rent Zestimate®
Find your next renter with Zillow Rental Manager. Plus, with online applications, you can quickly screen prospective tenants – for free.
$5,838/mo
Rent Zestimate®
Refinance and save
$5,576/mo
Est. payment
Refinancing to a lower rate could help reduce your monthly payments and save thousands over the life of the loan.
$5,576/mo
Est. payment
Explore your selling options
Work with a Zillow partner agent
Leverage their expertise and Zillow's premium Showcase listings to get your home seen by more buyers.
Get startedList with your own agent
Get your home in front of millions of buyers by listing it on Zillow.
Learn how to do itSell it yourself
Take full control of how buyers see your home on Zillow by listing For Sale by Owner (FSBO).
List your homeWhat's special
Updated kitchenLarge loft areaFull finished basementSeparate basement roomHot tubFully fenced in lotLr and dr
Zillow last checked:
Listing updated:
Listed by:
Kenneth B Duncan 908-910-3380,
RE/MAX Revolution
Bought with:
Alisia Trainor
EXP Realty
Source: MoreMLS,MLS#: 22528414
Facts & features
Interior
Bedrooms & bathrooms
- Bedrooms: 5
- Bathrooms: 5
- Full bathrooms: 5
Rooms
- Room types: Loft
Bedroom
- Area: 117
- Dimensions: 13 x 9
Bedroom
- Description: Front Bedroom
- Area: 168
- Dimensions: 12 x 14
Bedroom
- Description: Back Bedroom
- Area: 168
- Dimensions: 12 x 14
Other
- Description: 1st fl primary bedroom
- Area: 216
- Dimensions: 12 x 18
Other
- Description: 1st fl primary bathroom
- Area: 30
- Dimensions: 6 x 5
Other
- Description: 2nd fl primary bedroom
- Area: 450
- Dimensions: 30 x 15
Other
- Description: 2nd fl primary bathroom
- Area: 40
- Dimensions: 8 x 5
Basement
- Description: Basement Room 1
- Area: 483
- Dimensions: 23 x 21
Basement
- Description: Basement Room 2
- Area: 130
- Dimensions: 13 x 10
Dining room
- Area: 110
- Dimensions: 11 x 10
Foyer
- Area: 4
- Dimensions: 2 x 2
Kitchen
- Area: 168
- Dimensions: 14 x 12
Laundry
- Area: 64
- Dimensions: 8 x 8
Living room
- Area: 154
- Dimensions: 14 x 11
Loft
- Area: 99
- Dimensions: 9 x 11
Heating
- Forced Air, Heat Pump, 3+ Zoned Heat
Cooling
- Multi Units, Central Air, 4 Zone AC
Features
- Recessed Lighting
- Flooring: Tile
- Basement: Finished,Full
- Attic: Pull Down Stairs
- Number of fireplaces: 1
Interior area
- Total structure area: 2,639
- Total interior livable area: 2,639 sqft
Property
Parking
- Total spaces: 2
- Parking features: Paver Block, Double Wide Drive, Driveway, Oversized
- Attached garage spaces: 2
- Has uncovered spaces: Yes
Features
- Stories: 2
- Has spa: Yes
- Spa features: Indoor Hot Tub, Outdoor Hot Tub
- Fencing: Fenced Area
Lot
- Size: 0.31 Acres
- Dimensions: 160 x 90
- Features: Corner Lot, Oversized
- Topography: Level
Details
- Parcel number: 07003833700001
- Zoning description: Residential, Single Family
Construction
Type & style
- Home type: SingleFamily
- Architectural style: Custom,Mother/Daughter,Cape Cod,Contemporary
- Property subtype: Single Family Residence
Materials
- Brick
Condition
- New construction: No
- Year built: 2004
Utilities & green energy
- Sewer: Public Sewer
- Water: Well
Community & HOA
Community
- Security: Security System
- Subdivision: Lake Riviera
HOA
- Has HOA: No
Location
- Region: Brick
Financial & listing details
- Price per square foot: $320/sqft
- Tax assessed value: $464,300
- Annual tax amount: $11,993
- Date on market: 9/18/2025
- Inclusions: Outdoor Lighting, Hot Tub, AC Units, Washer, Window Treatments, Blinds/Shades, Ceiling Fan(s), Dishwasher, Dryer, Double Oven, Light Fixtures, Microwave, Security System, Stove, Refrigerator, Screens, Freezer, Garage Door Opener, Gas Cooking
Price history
| Date | Event | Price |
|---|---|---|
| 11/13/2025 | Sold | $845,000+5.6%$320/sqft |
Source:  MoreMLS #22528414 Report a problem MoreMLS #22528414 Report a problem | ||
| 10/1/2025 | Pending sale | $799,999$303/sqft |
Source: MoreMLS #22528414 Report a problem | ||
| 9/18/2025 | Listed for sale | $799,999+48.1%$303/sqft |
Source: MoreMLS #22528414 Report a problem | ||
| 8/31/2004 | Sold | $540,000+350%$205/sqft |
Source: Public Record Report a problem | ||
| 9/22/2003 | Sold | $120,000$45/sqft |
Source: Public Record Report a problem | ||
Public tax history
| Year | Property taxes | Tax assessment |
|---|---|---|
| 2023 | $11,250 +2.2% | $464,300 |
| 2022 | $11,013 | $464,300 |
| 2021 | $11,013 +3% | $464,300 |
| 2020 | $10,697 +2.4% | $464,300 |
| 2019 | $10,447 +2.8% | $464,300 |
| 2018 | $10,164 +0.5% | $464,300 |
| 2017 | $10,112 +2.7% | $464,300 |
| 2016 | $9,848 +0.8% | $464,300 |
| 2015 | $9,769 +1.8% | $464,300 |
| 2014 | $9,597 -6.1% | $464,300 |
| 2013 | $10,216 +0.8% | $464,300 -9.1% |
| 2012 | $10,134 +6.7% | $510,800 |
| 2011 | $9,496 -13.9% | $510,800 |
| 2010 | $11,028 +2.2% | $510,800 +83.7% |
| 2009 | $10,795 +6.2% | $278,000 |
| 2008 | $10,161 +5.3% | $278,000 |
| 2007 | $9,652 +12.6% | $278,000 |
| 2006 | $8,574 | $278,000 +337.8% |
| 2004 | -- | $63,500 |
Find assessor info on the county website
Neighborhood: Lake Riviera
Nearby homes
- $625,5004 bd2 ba1.8k sqft319 Montana Dr, Brick, NJ 08723Off Market

- $465,0003 bd2 ba1.6k sqft326 Birch Bark Dr, Brick, NJ 08723Sold
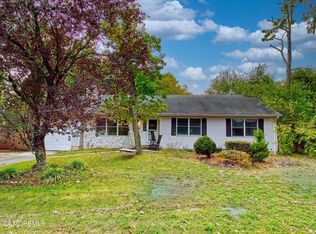
- $521,7003 bd2 ba1.4k sqft321 Birch Bark Dr, Brick, NJ 08723Off Market
- $560,0003 bd2 ba1.2k sqft331 Montana Dr, Brick, NJ 08723Sold

- $549,7003 bd2 ba1.5k sqft325 Birch Bark Dr, Brick, NJ 08723Off Market
- $480,1003 bd1 ba1.2k sqft314 Montana Dr, Brick, NJ 08723Off Market
- $452,7003 bd2 ba1.3k sqft318 Montana Dr, Brick, NJ 08723Off Market
- $454,2003 bd1 ba1.2k sqft317 Birch Bark Dr, Brick, NJ 08723Off Market
Nearby schools
GreatSchools rating
- 6/10Drum Point Road Elementary SchoolGrades: K-5Distance: 0.9 mi
- 7/10Lake Riviera Middle SchoolGrades: 6-8Distance: 1 mi
- 4/10Brick Twp High SchoolGrades: 9-12Distance: 2.1 mi
Schools provided by the listing agent
- Elementary: Drum Point Road
- Middle: Lake Riviera
- High: Brick Twp.
Source: MoreMLS. This data may not be complete. We recommend contacting the local school district to confirm school assignments for this home.
Get a cash offer in 3 minutes
Find out how much your home could sell for in as little as 3 minutes with a no-obligation cash offer.
Estimated market value
$859,100
Get a cash offer in 3 minutes
Find out how much your home could sell for in as little as 3 minutes with a no-obligation cash offer.
Estimated market value
$859,100
- New Jersey
- Ocean County
- Brick
- 08723
- Lake Riviera
- 320 Birch Bark Drive
Nearby cities
Nearby neighborhoods
Nearby zip codes
Other Brick Topics
