Welcome to the home you’ve been waiting for-located in Colonial School District with no HOA fees! This beautifully maintained 3-bedroom, 2.5-bath townhome offers the perfect blend of comfort, style, and modern upgrades, complete with a stunning Trex deck and fully fenced backyard. Step inside to a thoughtfully designed open-concept main level featuring updated flooring throughout and a large window that fills the space with natural light. The spacious living room flows seamlessly into a versatile flex space ideal as a formal dining room or playroom. The fully renovated kitchen (2022) is a true standout, showcasing quartz countertops, GE Profile appliances, and soft-close cabinetry. Upstairs, the generously sized primary suite offers abundant closet space, a vanity area, and a beautifully renovated en-suite bath (2021)-your own private retreat. Two additional bedrooms with ample storage and a renovated hall bath (2021) complete the second floor. All upstairs carpeting was replaced in 2021. The fully finished walk-out basement with 9-foot ceilings provides even more living space, perfect for a home office, gym, media room, or all of the above. A spacious laundry room with plenty of cabinetry adds everyday convenience. Step outside to your backyard oasis, fully fenced and featuring a large Trex deck (2023) perfect for entertaining or relaxing. The lower-level deck offers even more outdoor living space, ideal for a fire pit or an additional lounge area. Additional upgrades include a newer roof (2016), AC condenser (2021), upper deck slider (2025) and a french drain in the laundry and storage rooms. Conveniently located near public transit, major highways, shopping, dining, and parks—this home truly has it all. Don’t miss your opportunity—this one won’t last.
Sold for $502,000
$502,000
320 Birch Dr, Lafayette Hill, PA 19444
3beds
2,042sqft
Townhouse
Built in 1979
3,557 Square Feet Lot
$503,700 Zestimate®
$246/sqft
$2,839 Estimated rent
Home value
$503,700
$473,000 - $534,000
$2,839/mo
Zestimate® history
Owner options
List your home for rent
$2,839/mo
Rent Zestimate®
Find your next renter with Zillow Rental Manager. Plus, with online applications, you can quickly screen prospective tenants – for free.
$2,839/mo
Rent Zestimate®
Refinance and save
$3,274/mo
Est. payment
Refinancing to a lower rate could help reduce your monthly payments and save thousands over the life of the loan.
$3,274/mo
Est. payment
Explore your selling options
Work with a Zillow partner agent
Leverage their expertise and Zillow's premium Showcase listings to get your home seen by more buyers.
Get startedList with your own agent
Get your home in front of millions of buyers by listing it on Zillow.
Learn how to do itSell it yourself
Take full control of how buyers see your home on Zillow by listing For Sale by Owner (FSBO).
List your homeWhat's special
Fully fenced backyardGe profile appliancesBeautifully renovated en-suite bathAbundant closet spaceRenovated hall bathNewer roofStunning trex deck
Zillow last checked:
Listing updated:
Listed by:
Lauren Tedesco 484-942-8711,
Keller Williams Main Line
Bought with:
Hong Jin, RS323491
Keller Williams Real Estate - Media
Source: Bright MLS,MLS#: PAMC2178430
Facts & features
Interior
Bedrooms & bathrooms
- Bedrooms: 3
- Bathrooms: 3
- Full bathrooms: 2
- 1/2 bathrooms: 1
- Main level bathrooms: 1
Basement
- Area: 474
Heating
- Forced Air, Electric
Cooling
- Central Air, Electric
Appliances
- Included: Built-In Range, Dishwasher, Electric Water Heater
- Laundry: In Basement
Features
- Bathroom - Stall Shower, Butlers Pantry, Eat-in Kitchen, Kitchen Island, Primary Bath(s)
- Basement: Full,Finished,Exterior Entry
- Has fireplace: No
Interior area
- Total structure area: 2,042
- Total interior livable area: 2,042 sqft
- Finished area above ground: 1,568
- Finished area below ground: 474
Property
Parking
- Parking features: Driveway, On Street
- Has uncovered spaces: Yes
Accessibility
- Accessibility features: None
Features
- Levels: Two
- Stories: 2
- Patio & porch: Deck, Patio
- Exterior features: Sidewalks
- Pool features: None
- Fencing: Full
Lot
- Size: 3,557 Square Feet
- Dimensions: 22
- Features: Front Yard, Level, Rear Yard
Details
- Additional structures: Above Grade, Below Grade
- Parcel number: 650000890575
- Zoning: RESIDENTIAL
- Special conditions: Standard
Construction
Type & style
- Home type: Townhouse
- Architectural style: Colonial
- Property subtype: Townhouse
Materials
- Brick, Vinyl Siding
- Foundation: Concrete Perimeter
- Roof: Pitched,Shingle
Condition
- New construction: No
- Year built: 1979
Utilities & green energy
- Electric: 100 Amp Service
- Sewer: Public Sewer
- Water: Public
Community & HOA
Community
- Subdivision: Lafayette Hill
HOA
- Has HOA: No
Location
- Region: Lafayette Hill
- Municipality: WHITEMARSH TWP
Financial & listing details
- Price per square foot: $246/sqft
- Tax assessed value: $119,310
- Annual tax amount: $4,055
- Date on market: 5/8/2026
- Listing agreement: Exclusive Agency
- Listing terms: Cash,Conventional,FHA,VA Loan
- Inclusions: Refrigerator
- Exclusions: Washer / Dryer
- Ownership: Fee Simple
Price history
| Date | Event | Price |
|---|---|---|
| 6/8/2026 | Sold | $502,000+5.7%$246/sqft |
Source:  Bright MLS #PAMC2178430 Report a problem Bright MLS #PAMC2178430 Report a problem | ||
| 5/13/2026 | Pending sale | $475,000$233/sqft |
Source: Bright MLS #PAMC2178430 Report a problem | ||
| 5/8/2026 | Listed for sale | $475,000+72.8%$233/sqft |
Source: Bright MLS #PAMC2178430 Report a problem | ||
| 11/21/2008 | Sold | $274,900-1.8%$135/sqft |
Source: Public Record Report a problem | ||
| 7/20/2008 | Listed for sale | $279,900+27.8%$137/sqft |
Source: Keller Williams Realty #5388124 Report a problem | ||
| 10/14/2003 | Sold | $219,000+75.3%$107/sqft |
Source: Public Record Report a problem | ||
| 6/24/1998 | Sold | $124,900$61/sqft |
Source: Public Record Report a problem | ||
Public tax history
| Year | Property taxes | Tax assessment |
|---|---|---|
| 2025 | $3,963 +3.8% | $119,310 |
| 2024 | $3,820 | $119,310 |
| 2023 | $3,820 +4.4% | $119,310 |
| 2022 | $3,659 +3.1% | $119,310 |
| 2021 | $3,550 +2.6% | $119,310 |
| 2020 | $3,459 +4.2% | $119,310 |
| 2019 | $3,318 +1.9% | $119,310 |
| 2018 | $3,257 +3.2% | $119,310 |
| 2017 | $3,157 +1.7% | $119,310 |
| 2016 | $3,103 +2.8% | $119,310 |
| 2015 | $3,018 +2% | $119,310 |
| 2014 | $2,958 +2.1% | $119,310 |
| 2013 | $2,898 +2.7% | $119,310 |
| 2012 | $2,823 +3.9% | $119,310 |
| 2011 | $2,716 +3.5% | $119,310 |
| 2010 | $2,623 +3.2% | $119,310 |
| 2009 | $2,542 +2.8% | $119,310 |
| 2008 | $2,473 +1.9% | -- |
| 2007 | $2,428 +2.7% | -- |
| 2006 | $2,364 -0.4% | -- |
| 2005 | $2,374 +4.1% | -- |
| 2004 | $2,281 | -- |
| 2003 | $2,281 +2.2% | -- |
| 2002 | $2,232 +7.9% | -- |
| 2000 | $2,068 +2.3% | -- |
| 1999 | $2,021 | -- |
Find assessor info on the county website
Neighborhood: 19444
Nearby homes
- $444,8003 bd3 ba1.5k sqft318 Birch Dr, Lafayette Hill, PA 19444Off Market

- $469,8002 bd2 ba800 sqft322 Birch Dr, Lafayette Hill, PA 19444Off Market
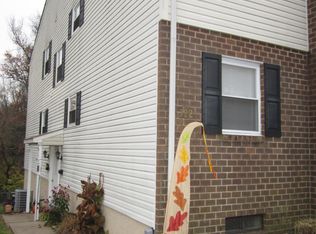
- $--2 bd1 ba800 sqft322 Birch Dr APT B, Lafayette Hill, PA 19444Off Market
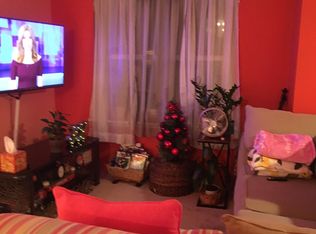
- $460,0003 bd2 ba1.5k sqft316 Birch Dr, Lafayette Hill, PA 19444Off Market
- $409,3003 bd2 ba1.5k sqft314 Birch Dr, Lafayette Hill, PA 19444Off Market
- $530,2004 bd3 ba2.1k sqft312 Birch Dr, Lafayette Hill, PA 19444Off Market
- $--2 bd2 ba900 sqft312 Birch Dr FLOOR 2, Lafayette Hill, PA 19444Off Market
- $640,0003 bd2 ba1.9k sqft2120 Birch Dr, Lafayette Hill, PA 19444Off Market
Nearby schools
GreatSchools rating
- 10/10Colonial El SchoolGrades: 4-5Distance: 1 mi
- 8/10Colonial Middle SchoolGrades: 6-8Distance: 3.3 mi
- 9/10Plymouth-Whitemarsh Senior High SchoolGrades: 9-12Distance: 0.7 mi
Schools provided by the listing agent
- Middle: Colonial
- High: Plymouth Whitemarsh
- District: Colonial
Source: Bright MLS. This data may not be complete. We recommend contacting the local school district to confirm school assignments for this home.
Get a cash offer in 3 minutes
Find out how much your home could sell for in as little as 3 minutes with a no-obligation cash offer.
Estimated market value
$503,700
Get a cash offer in 3 minutes
Find out how much your home could sell for in as little as 3 minutes with a no-obligation cash offer.
Estimated market value
$503,700
- Pennsylvania
- Montgomery County
- Lafayette Hill
- 19444
- 320 Birch Dr
Nearby cities
Nearby zip codes
Other Lafayette Hill Topics
